New construction


$332,950
4 bd · 3 ba · 1,770 sqft
3109 Orchid Ave, Van Alstyne, TX 75495
Single family · $188/sqft ·
$2,147/mo est. payment
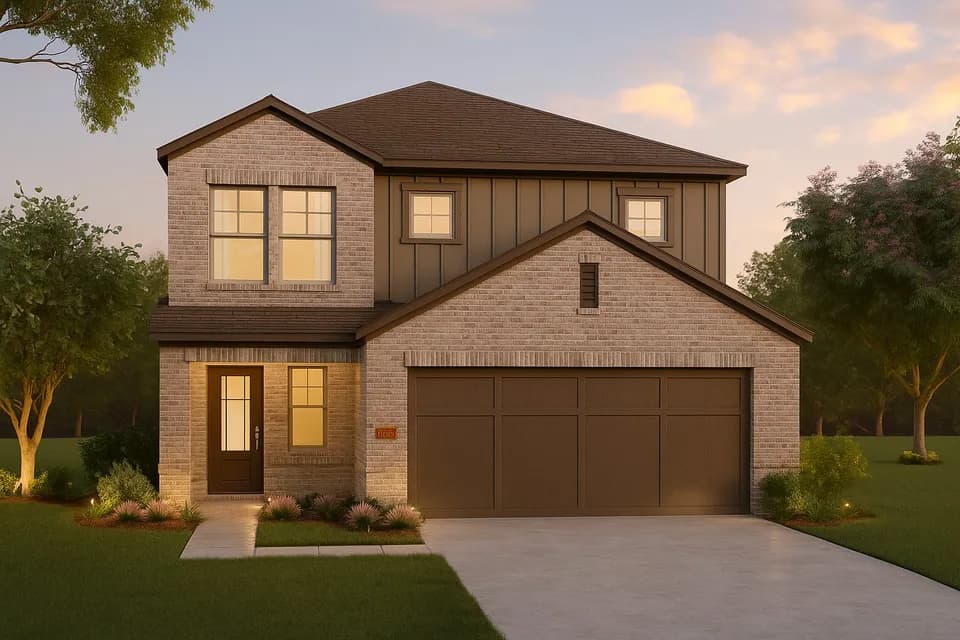
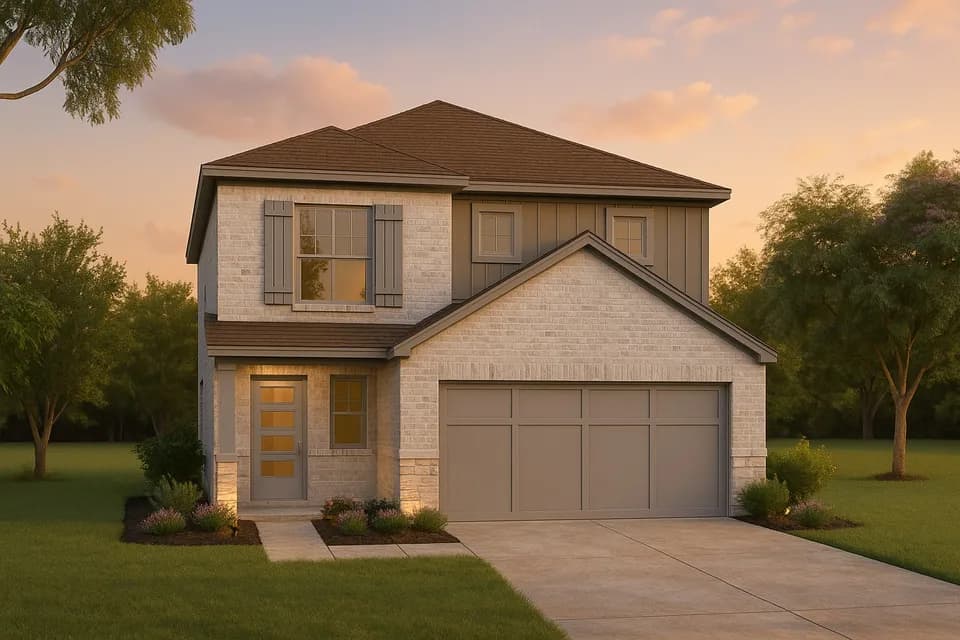
Introducing the Wilson F, a thoughtfully designed modern floor plan that emphasizes comfort and style in every corner. Spanning 1,770 sq. ft., this 1-story home features 4 spacious bedrooms and 3 full baths, making it an ideal choice for families of all sizes. Step inside and experience the airy ambiance created by the open-concept layout. The seamless flow between the kitchen, dining, and living areas fosters connection and interaction, perfect for entertaining guests or enjoying family time. Each bedroom offers a private retreat, while the well-appointed bathrooms ensure convenience for everyone. The Wilson F also includes a 2-car garage, providing ample space for vehicles and storage. With its contemporary design and functional features, this new construction home plan is tailored for those who appreciate modern living without compromising on comfort. Embrace a lifestyle of ease and sophistication in the Wilson F, where every day feels like a retreat.
John and Nelda Partin Elementary School
elementary · K-4 · 2.6 mi
Van Alstyne Junior High School
middle · 6-8 · 3.6 mi
Van Alstyne High School
high · 9-12 · 4.0 mi
Kingdom Country Academy
elementary · K-12 · 4.2 mi
Bob and Lola Sanford Elementary School
elementary · K-4 · 3.7 mi
Christian Care Academy
elementary · K-4 · 4.2 mi
Listed by Oaklawn · FirstTexasHomes