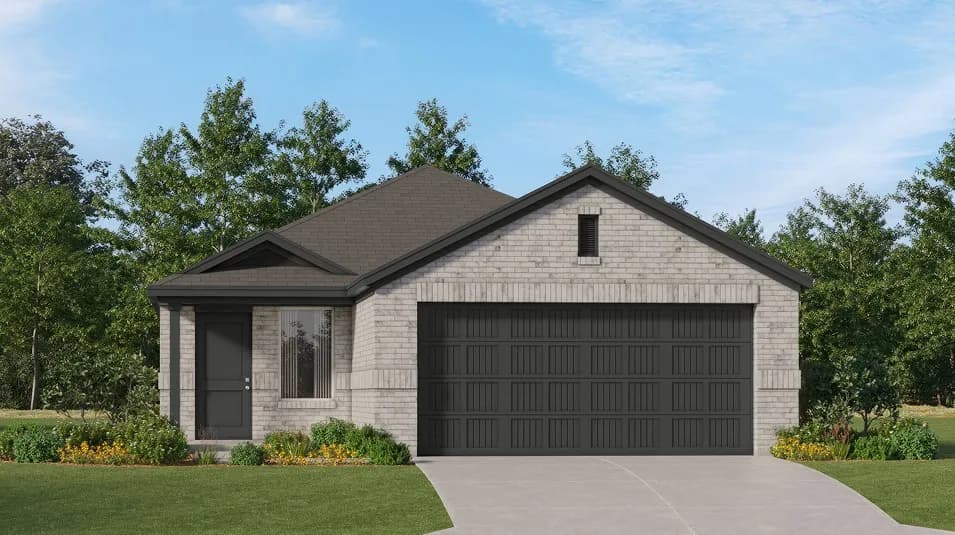
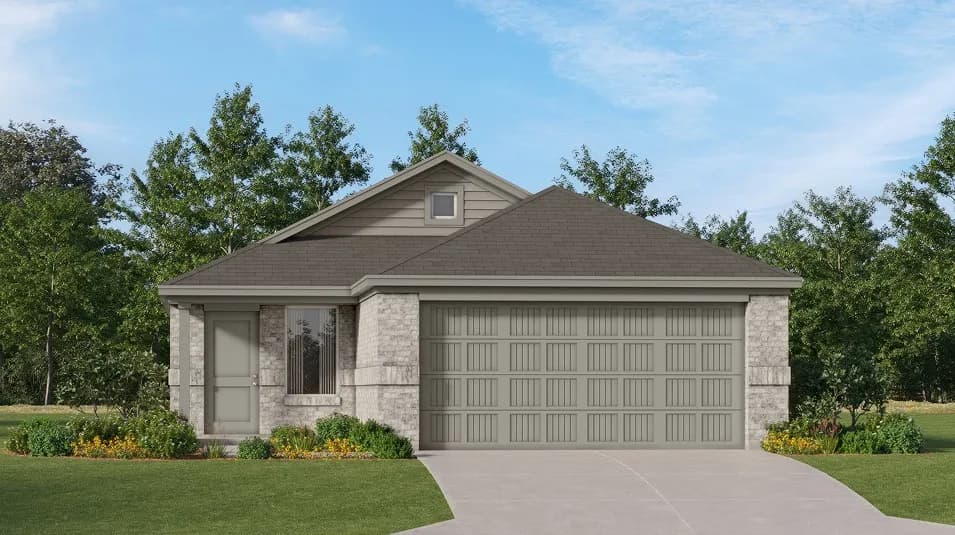
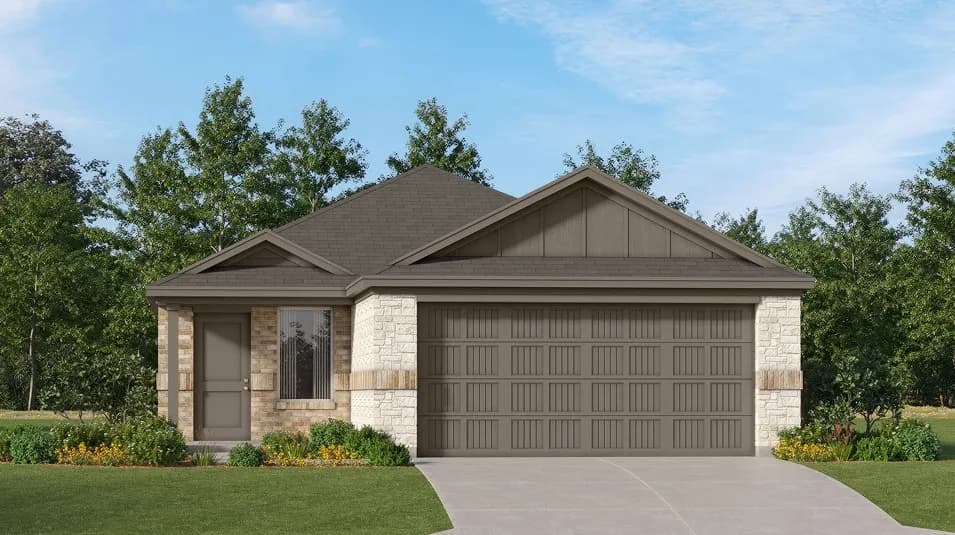
New construction


$288,990
3 bd · 2 ba · 1,352 sqft
2208 Chloe Ln, Anna, TX 75409
Single family · $214/sqft ·
$1,542/mo est. payment
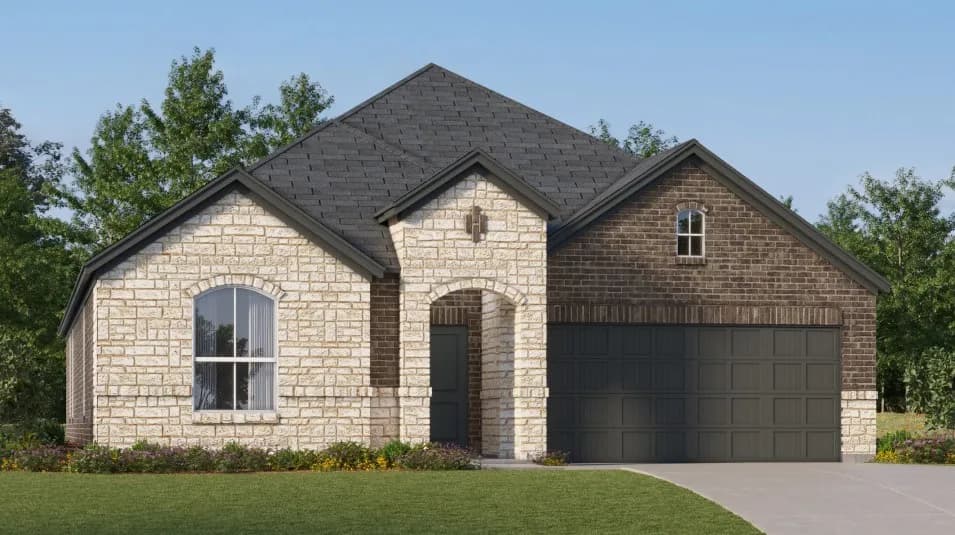
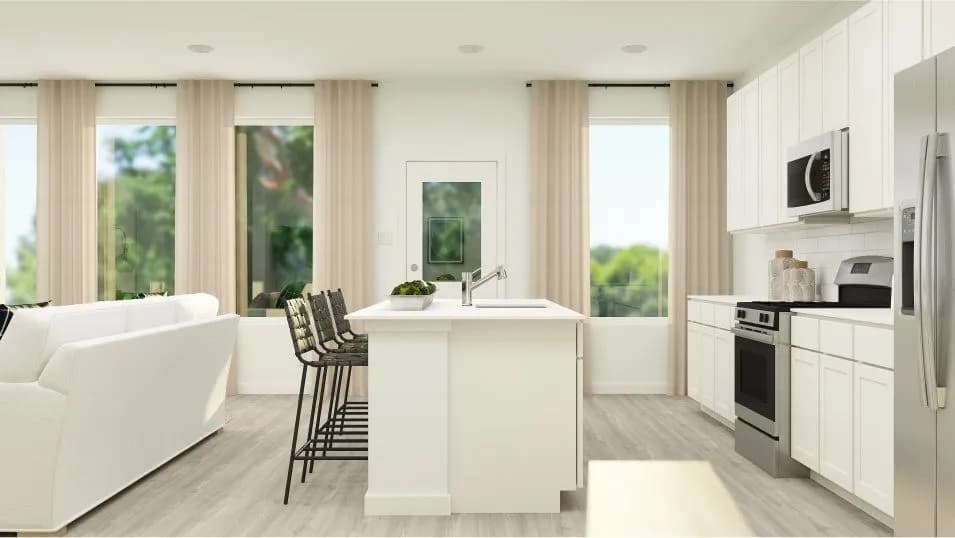
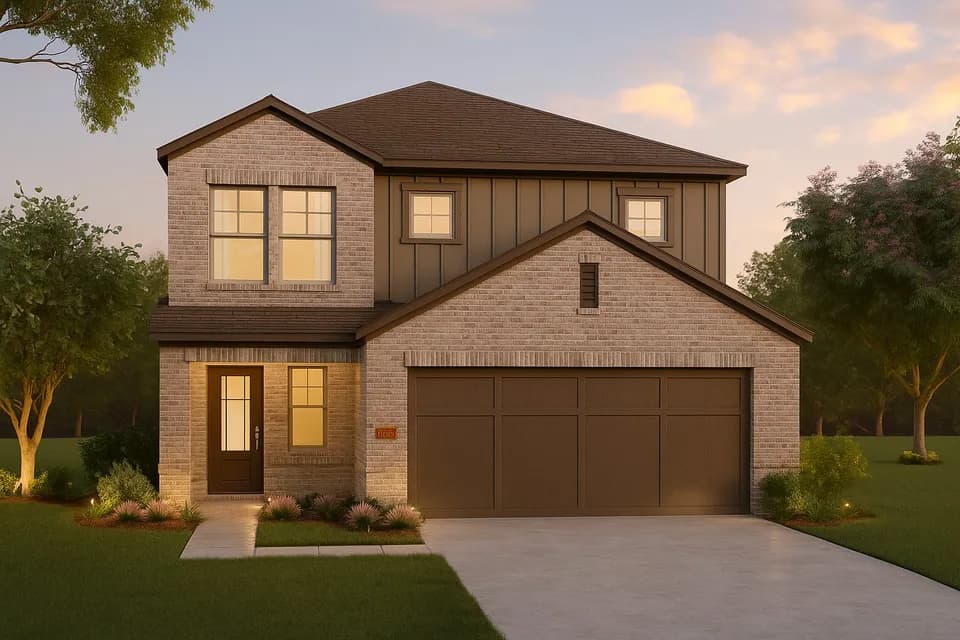
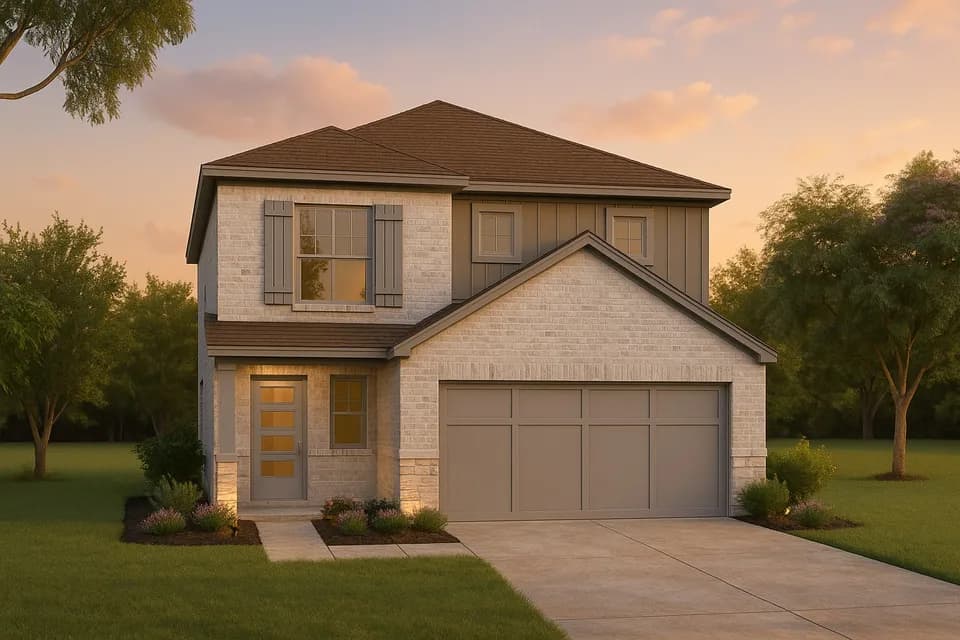
The Allegra floor plan at The Woods at Lindsey Place offers a comfortable and efficient one story layout with three bedrooms and two bathrooms. A spacious covered front porch is a standout feature, providing a beautiful entry into an open concept living area that creates a seamless flow between the island kitchen, dining, and living spaces, perfect for family activities and entertaining. The well-equipped kitchen includes stainless steel gas range, microwave and dishwasher, ample counter space, and storage including a spacious corner pantry. The primary bedroom features an en-suite bathroom and walk-in closet. A covered patio provides a perfect space to relax outdoors. We are excited about our new energy options of spray foam attic insulation and 2x6 studs in the walls. This practical design combined with modern amenities creates a comfortable and welcoming home. Photos shown here may not depict the specified home and features. Elevations, exterior/ interior colors, options, available upgrades that require an additional charge, and standard features will vary in each community and subject change without notice. Call for details.
Joe K Bryant Elementary School
elementary · K-5 · 0.7 mi
Anna High School
high · 9-12 · 1.0 mi
Slayter Creek Middle
middle · 6-8 · 1.6 mi
Kingdom Country Academy
elementary · K-12 · 2.0 mi
Christian Care Academy
elementary · K-4 · 2.2 mi
Sue Evelyn Rattan Elementary School
elementary · K-5 · 2.2 mi
$291,000
Listed by The Woods at Lindsey Place · DRHorton