New construction


$285,990
3 bd · 2 ba · 1,500 sqft
2920 Wild Flower Lane, Anna, TX 75409
Single family · $191/sqft ·
$1,973/mo est. payment
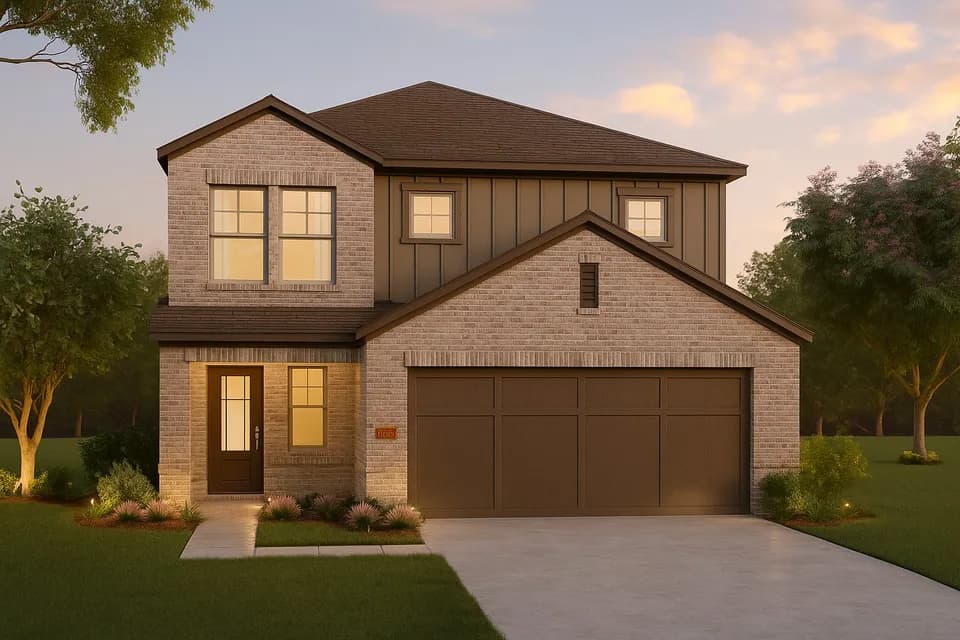
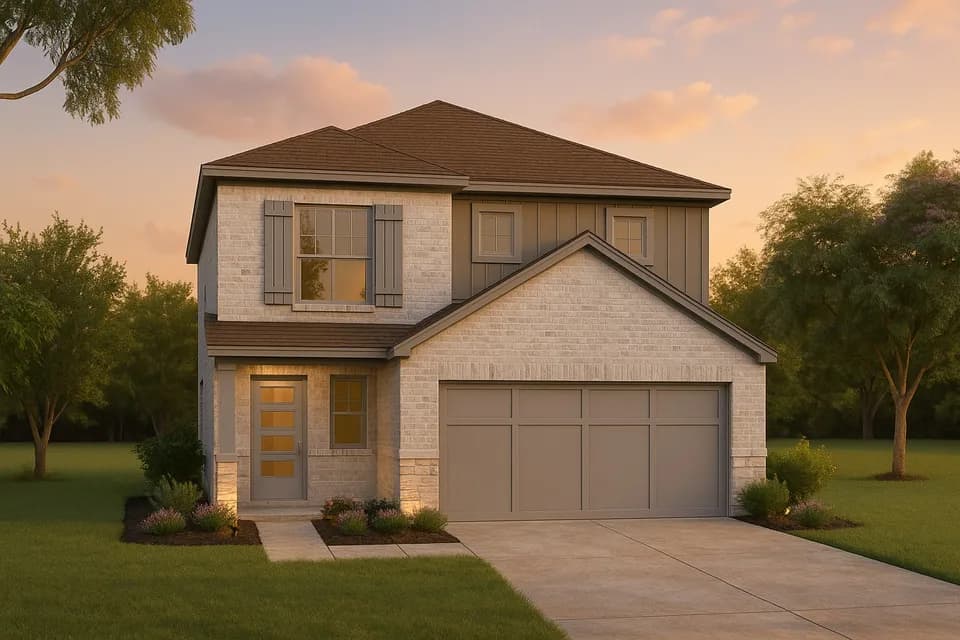
The Cottonwood floorplan at Churchill brings together 1,500 square feet of single-story, open-concept living with 3 bedrooms, 2 bathrooms, and a 2-car garage. A covered entry welcomes you inside, where the family room, dining area, and modern kitchen create an open flow across the main living spaces. The kitchen is anchored by a large center island and walk-in pantry, bringing everyday function to the heart of the home. The primary suite is set at the rear of the home with a large walk-in shower, dual vanity, and walk-in closet. Two secondary bedrooms are positioned on the same level, while a separate utility room, coat closet, and linen closet add thoughtful storage throughout the layout. A covered backyard patio extends the living space outside.
John and Nelda Partin Elementary School
elementary · K-4 · 2.7 mi
Van Alstyne Junior High School
middle · 6-8 · 4.3 mi
Van Alstyne High School
high · 9-12 · 4.8 mi
Kingdom Country Academy
elementary · K-12 · 2.8 mi
Christian Care Academy
elementary · K-4 · 2.9 mi
Bob and Lola Sanford Elementary School
elementary · K-4 · 4.3 mi
Listed by Churchill · ImpressionHomes