New construction


$520,990
3 bd · 2.5 ba · 2,426 sqft
5929 Carpenter Bridge Rd, Felton, DE 19943
Single family · $215/sqft ·
$3,043/mo est. payment
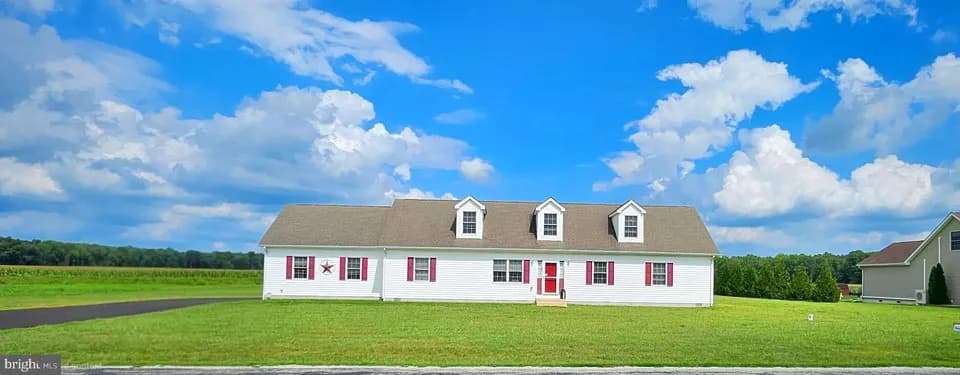
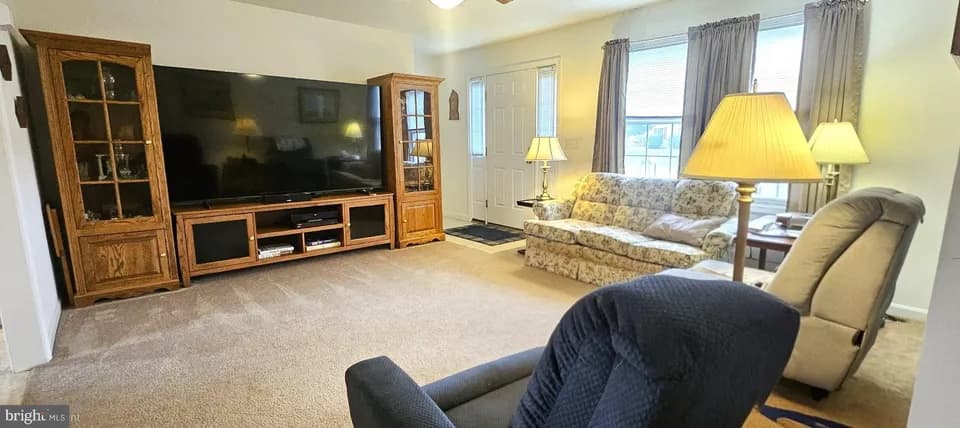
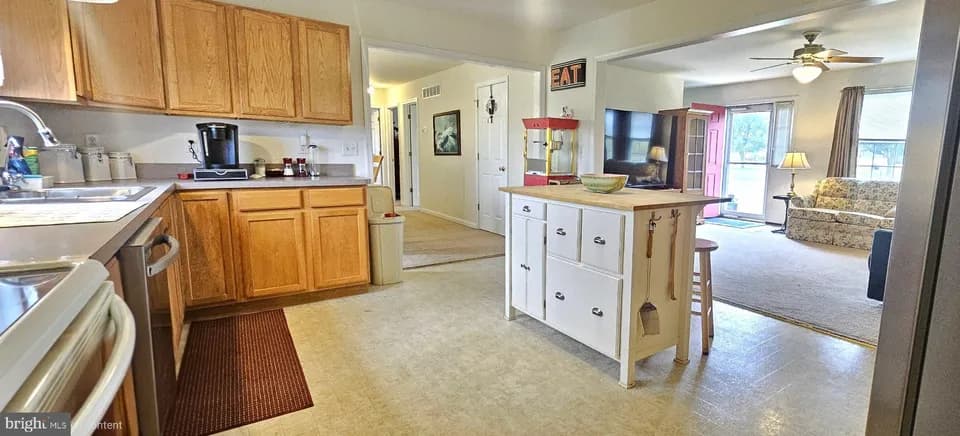
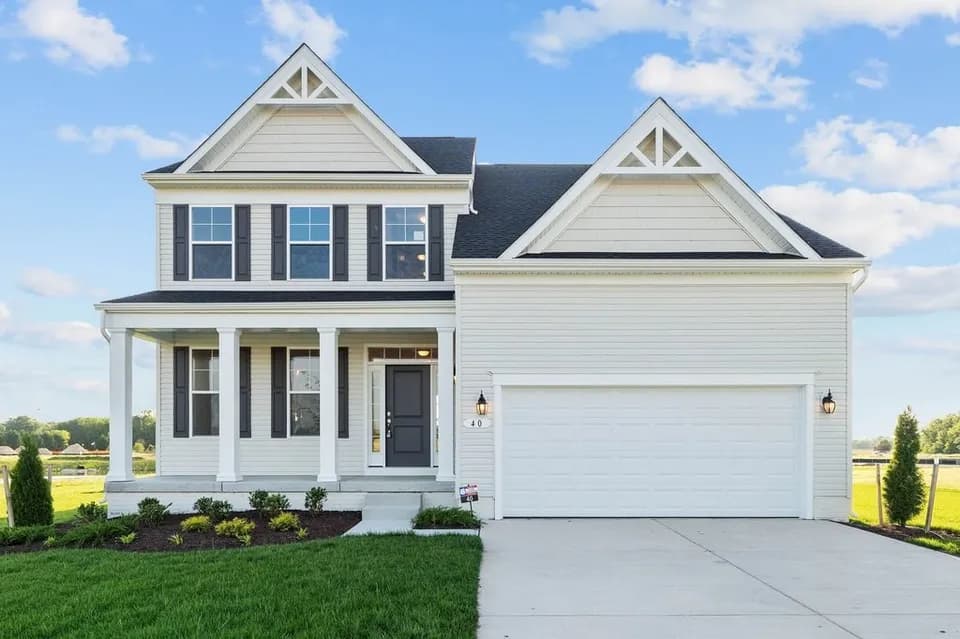
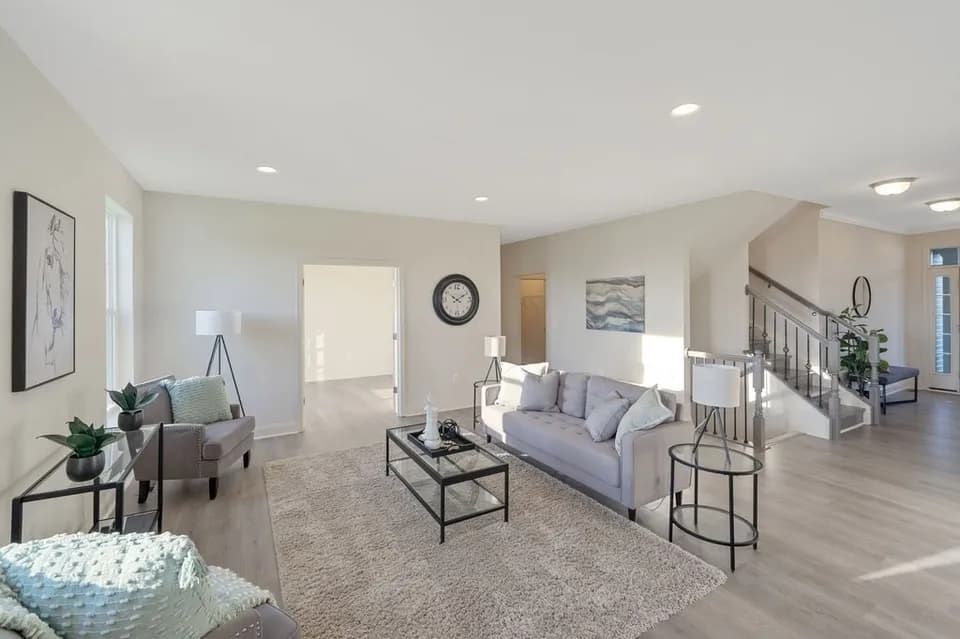
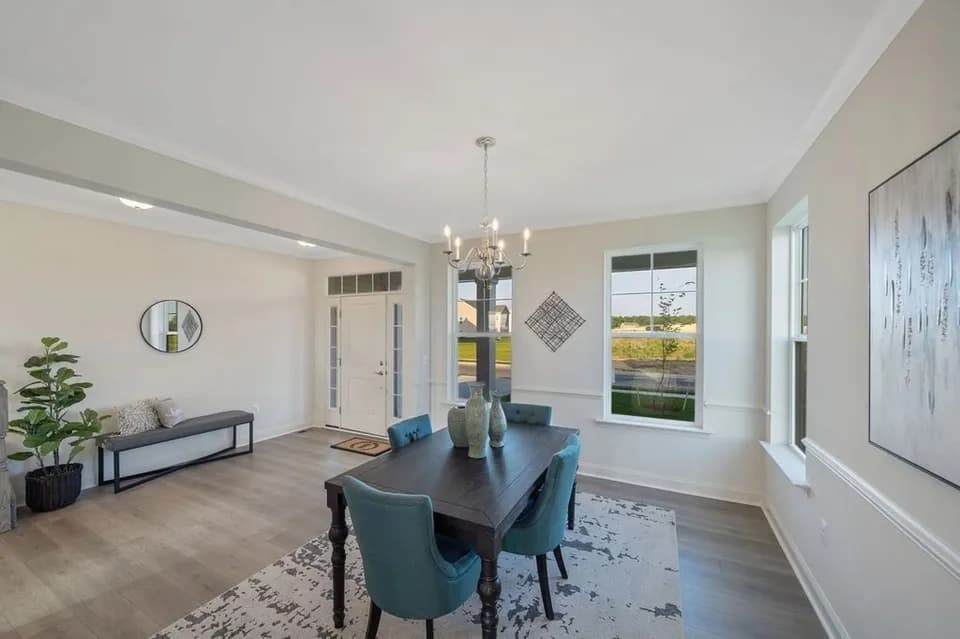
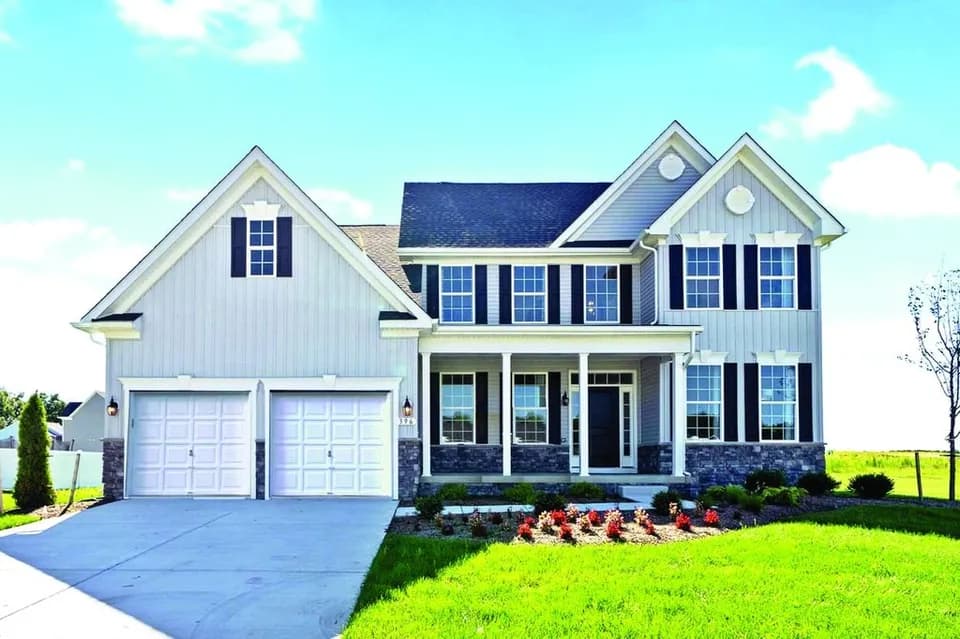
With its classic architectural exterior and flexible layout, this popular ranch design offers up to six bedrooms and effortless single-level living. The well-appointed kitchen features generous storage and opens to a bright dining area and spacious great room with an optional fireplace, extension, and coffered ceiling. A covered porch can be added for outdoor living. The private owner's suite offers an optional tray ceiling, oversized walk-in closets, and a luxury bathroom with walk-in shower. A split-bedroom layout offers two additional bedrooms on the other side of the house with a shared bathroom. The main level includes an owner's choice room-ideal as a formal dining room, fourth bedroom, or library. Upstairs, add a loft, fifth bedroom, and full bath. Finish the lower level with a rec room, media or exercise space, sixth bedroom, and additional bath. FEATURES 3 - 6 Bedrooms/2.5 - 4.5 Baths 2-Car Garage; 3-Car (where available) Numerous Customization Options Starting from 2,426 base square feet Expansive Owner's Suite with Luxury Bath & Oversized Walk-in Closet Main Level Owner's Choice Room or Fourth Bedroom Optional Loft, for Entertaining/Bedroom Space Optional Covered Porch off Great Room Two-foot expansion space on either side of the home Family Foyer/Arrival Center/Drop Zone Customizable Lower Level w/ Rec Room, Den/Bedroom, Exercise Room, Full Bath (where available)
Lake Forest South Elementary School
elementary · K-3 · 7.2 mi
Chipman (W.T.) Middle School
middle · 6-8 · 7.3 mi
Lake Forest High School
high · 9-12 · 10.4 mi
Lake Forest Central Elementary School
elementary · 4-5 · 10.5 mi
Lake Forest North Elementary School
elementary · K-3 · 10.6 mi
Listed by Carpenters Bridge Crossing · TimberlakeHomes