New construction


$580,990
4 bd · 2.5 ba · 3,451 sqft
5929 Carpenter Bridge Rd, Felton, DE 19943
Single family · $168/sqft ·
$3,394/mo est. payment
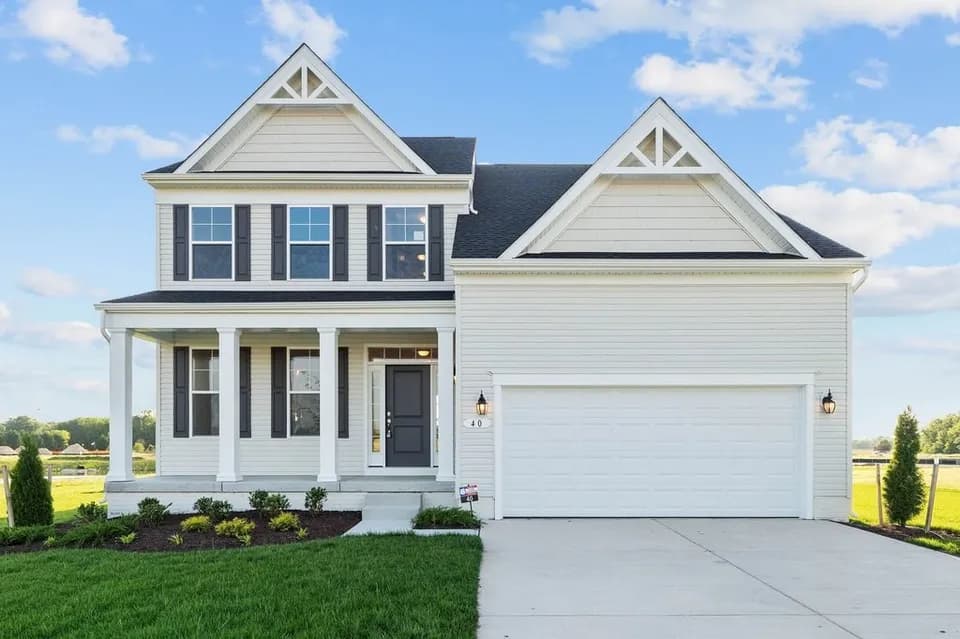
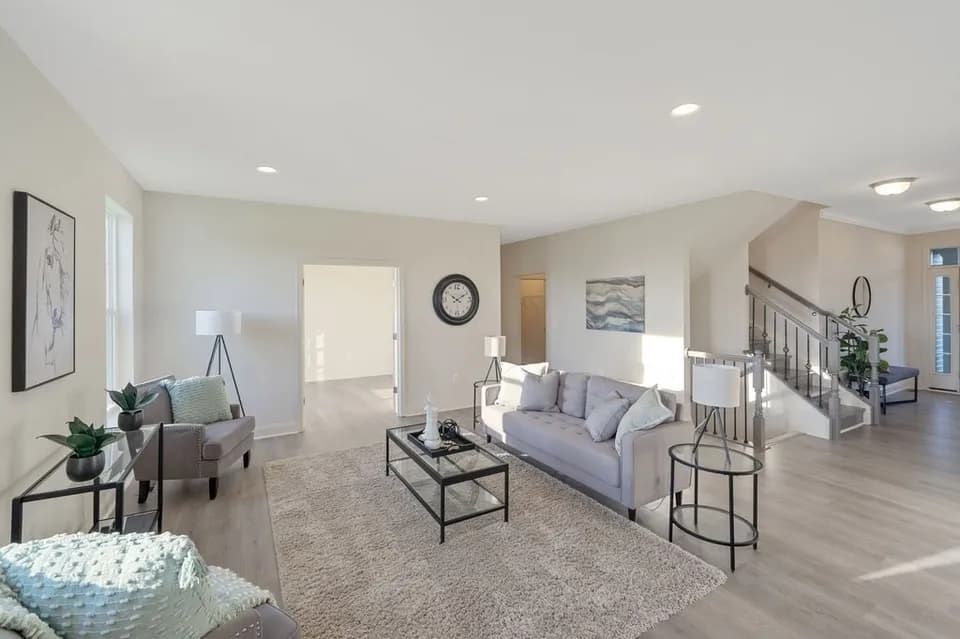
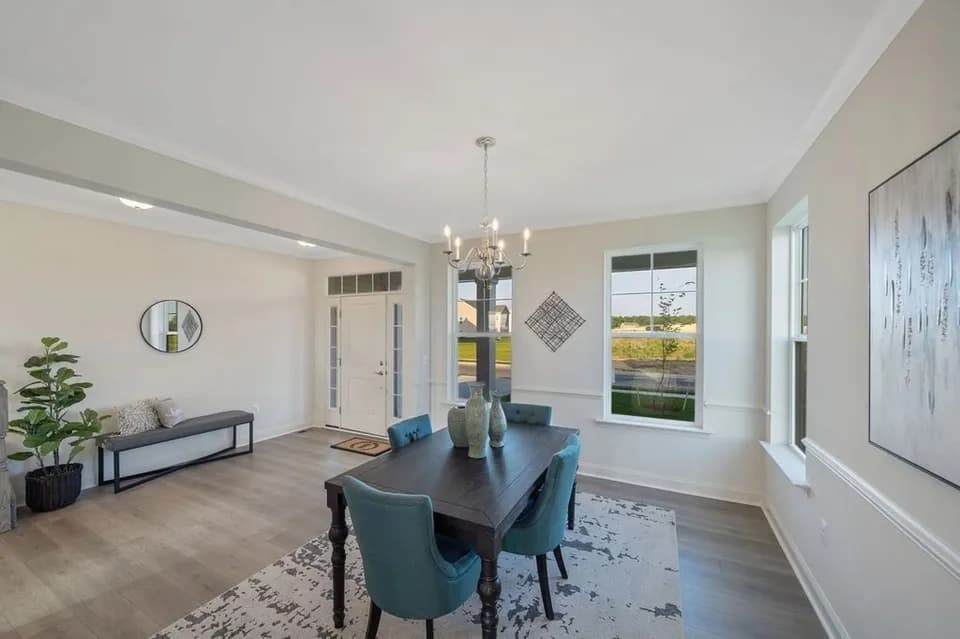
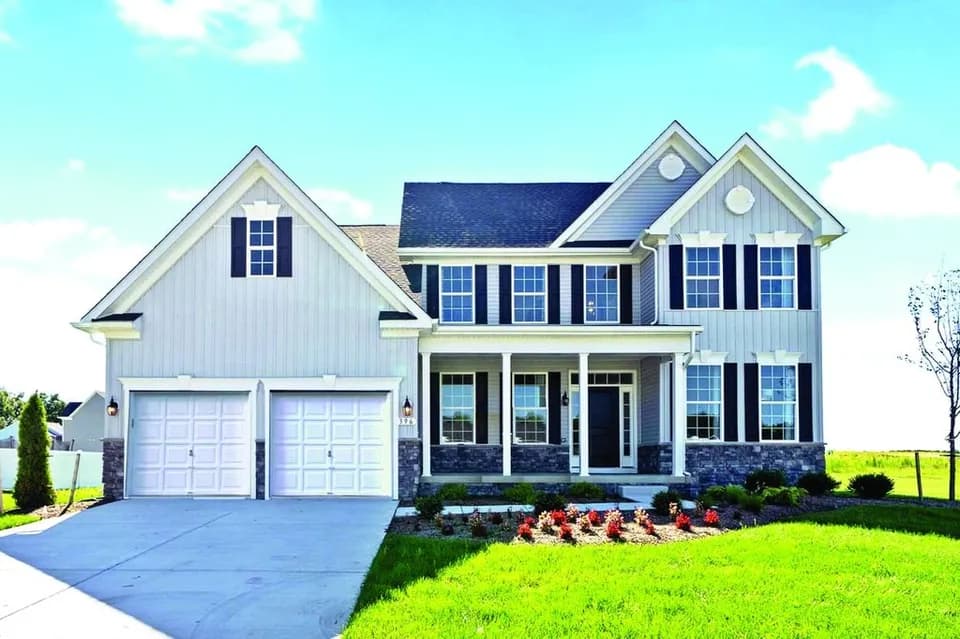
Welcome to the spacious Linden - a great option for families looking for a multi-gen floorplan. This home combines farmhouse and Craftsman styles, offering charm, functionality AND 3 car garage! The main floor includes a foyer, library, formal dining, and a large kitchen including gourmet island and breakfast area. Upstairs, the luxury owner's suite boasts two walk-in closets and a spa bath, plus three additional bedrooms. Customization options include a main-level in-law suite with separate entrance, "owners' choice" room, side-load garage, third-level loft, and a customizable lower level with rec room, bedroom, bath, or media room. The main attraction of the Linden is flexibility. FEATURES A Multi-Gen Floorplan! 4-7 Bedrooms/2.5 - 6.5 Baths 3rd Car (Tandem) Garage Starting from 3,455 Base Square Feet Main Level Owner's Choice Room or Full In-Law Suite Optional Loft, for Entertaining or Bedroom Space Main Level Library Family Foyer/Arrival Center/Drop Zone Custom Lower Level w/ Rec Room, Media/Theater Room, Wet Bar, Exercise Room, Game Room & Bedroom (where available)
Lake Forest South Elementary School
elementary · K-3 · 7.2 mi
Chipman (W.T.) Middle School
middle · 6-8 · 7.3 mi
Lake Forest High School
high · 9-12 · 10.4 mi
Lake Forest Central Elementary School
elementary · 4-5 · 10.5 mi
Lake Forest North Elementary School
elementary · K-3 · 10.6 mi
Listed by Carpenters Bridge Crossing · TimberlakeHomes