Contingent


$535,990
4 bd · 2.5 ba · 2,827 sqft
5929 Carpenter Bridge Rd, Felton, DE 19943
Single family · $190/sqft ·
$3,131/mo est. payment
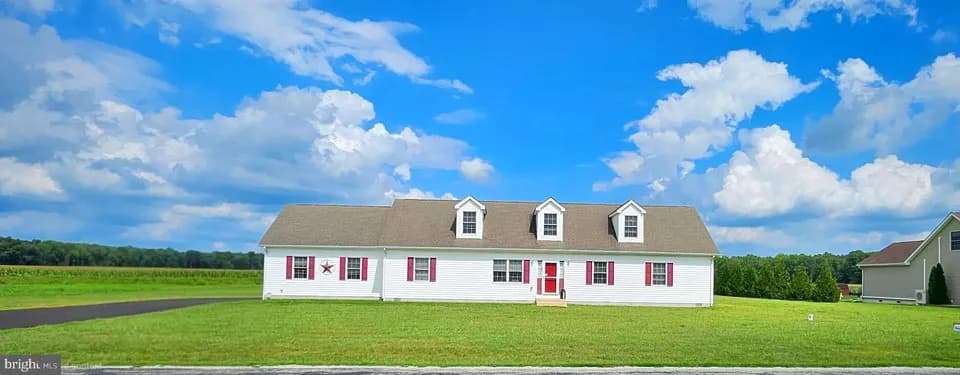
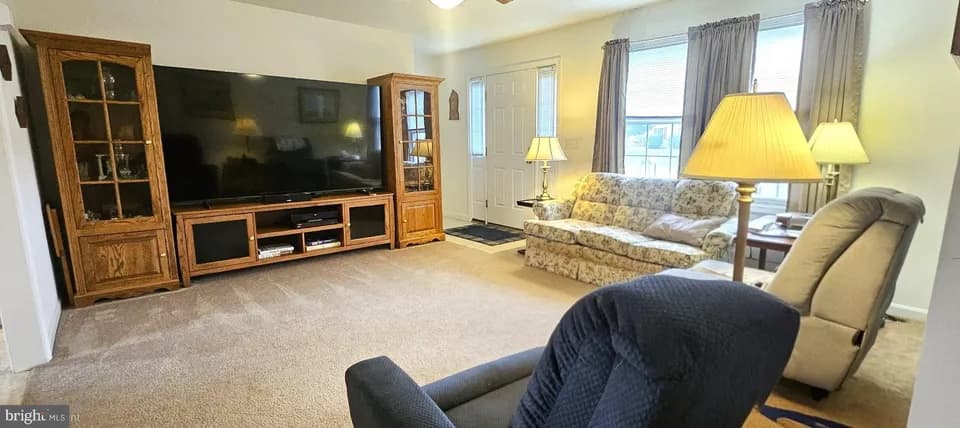
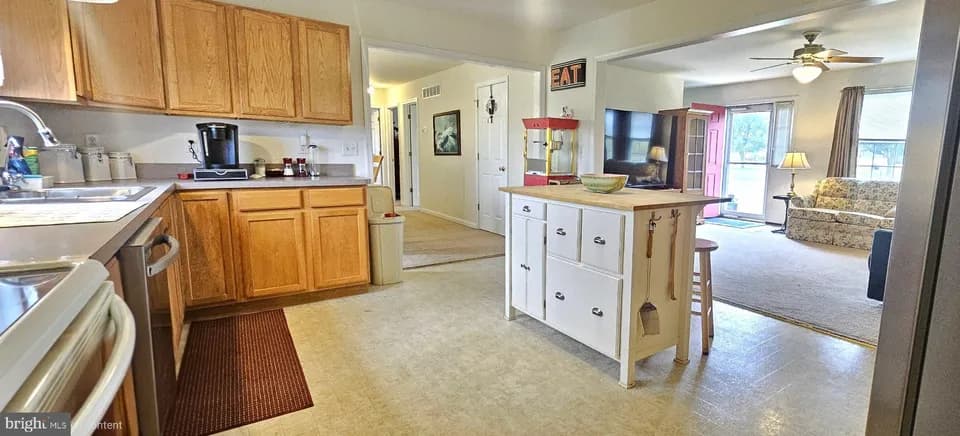
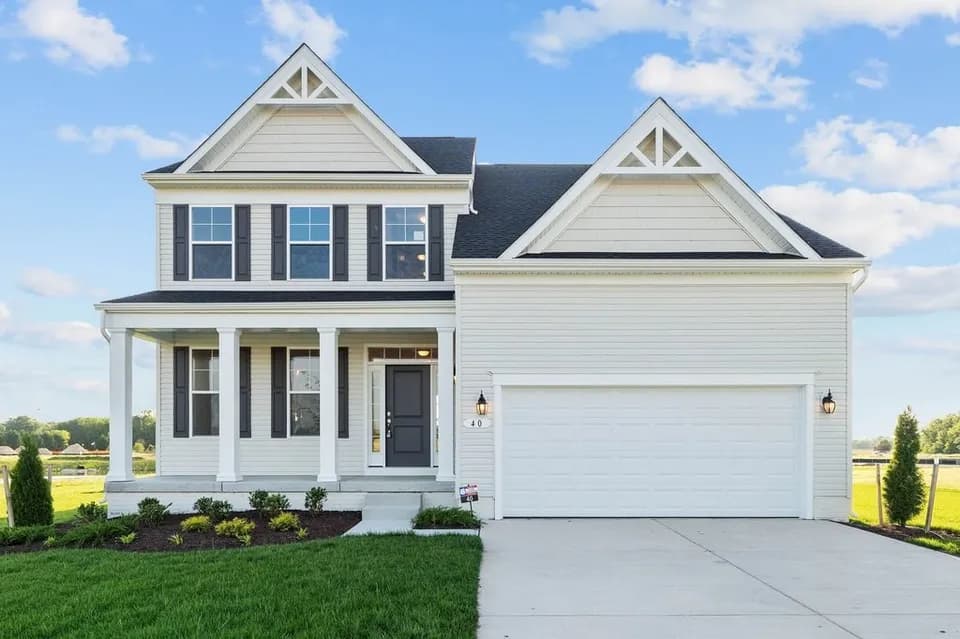
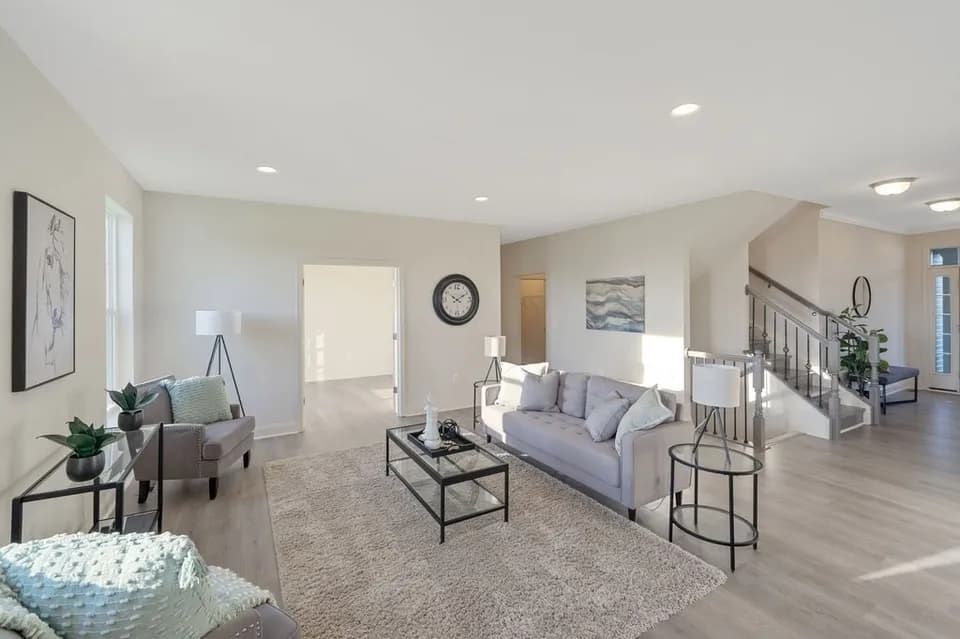
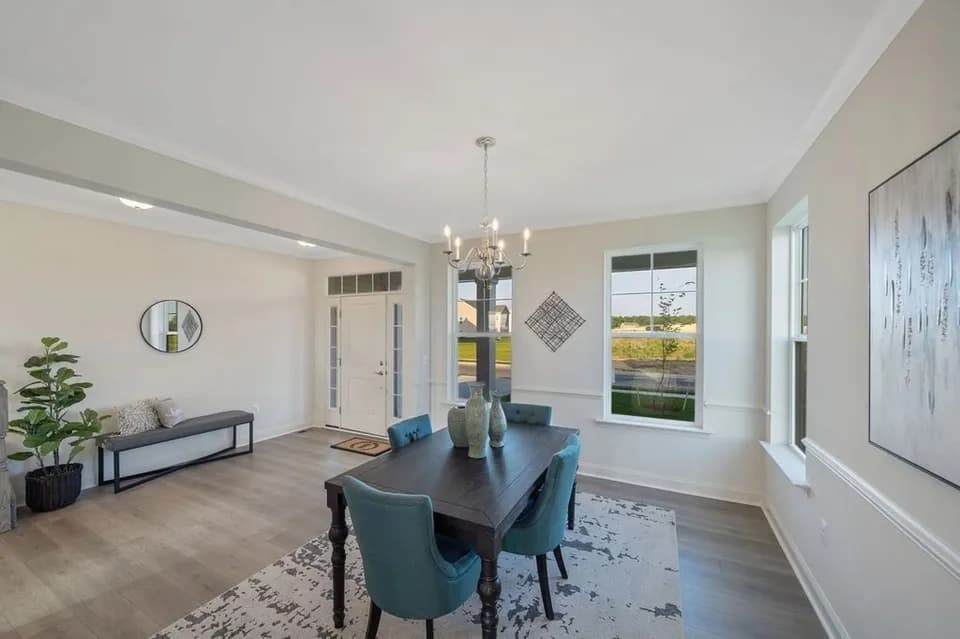
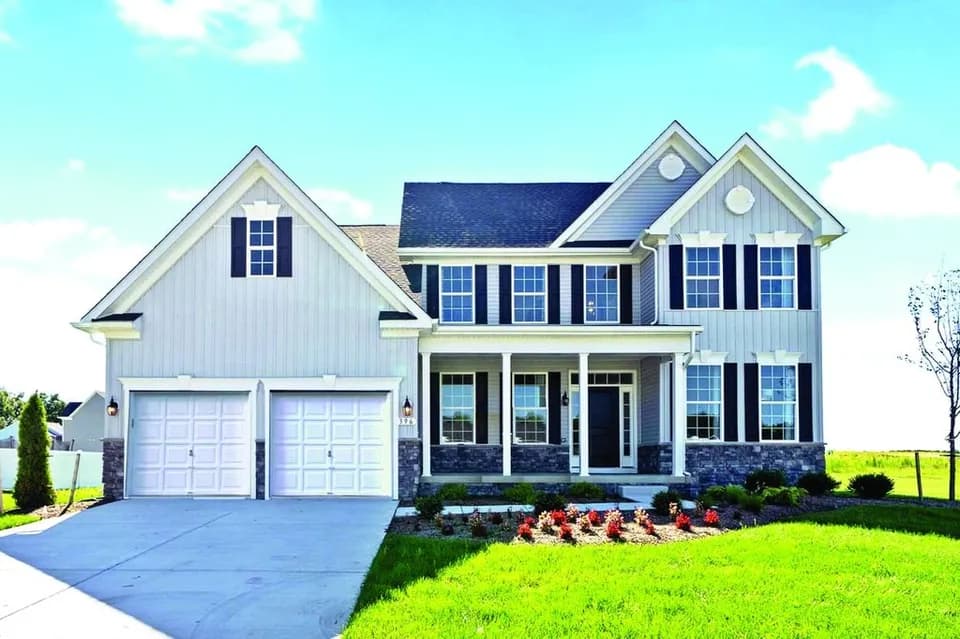
Discover this new design which offers farmhouse-Craftsman charm and a flexible, open layout. This design features a main-level owner's suite, three upstairs bedrooms, and a convenient first-floor laundry off the two-car garage. The spacious great room flows into a large kitchen island and dining space perfect for entertaining with stainless steel appliances and walk-in pantry. Customize with an optional fifth bedroom, sunroom or screened porch, and a versatile flex space perfect for a home office or playroom. The lower level offers even more options, including a rec room, den, bedroom, and full bath (community specific). The Beech is designed for comfort, versatility, and easy living. FEATURES Main level owner's suite Sunroom or screened porch 4 - 6 bedrooms; 2.5-4.5 bathrooms Starting from 2,827 base square feet Island kitchen with stainless appliances, walk-in pantry and breakfast area Four standard bedrooms Second level loft (customizable to fifth bedroom) Two buddy bath options Owner's choice flex space on main level Customization basement level (where available, featuring optional rec room, bedroom/den and bath
Lake Forest South Elementary School
elementary · K-3 · 7.2 mi
Chipman (W.T.) Middle School
middle · 6-8 · 7.3 mi
Lake Forest High School
high · 9-12 · 10.4 mi
Lake Forest Central Elementary School
elementary · 4-5 · 10.5 mi
Lake Forest North Elementary School
elementary · K-3 · 10.6 mi
Listed by Carpenters Bridge Crossing · TimberlakeHomes