

New construction
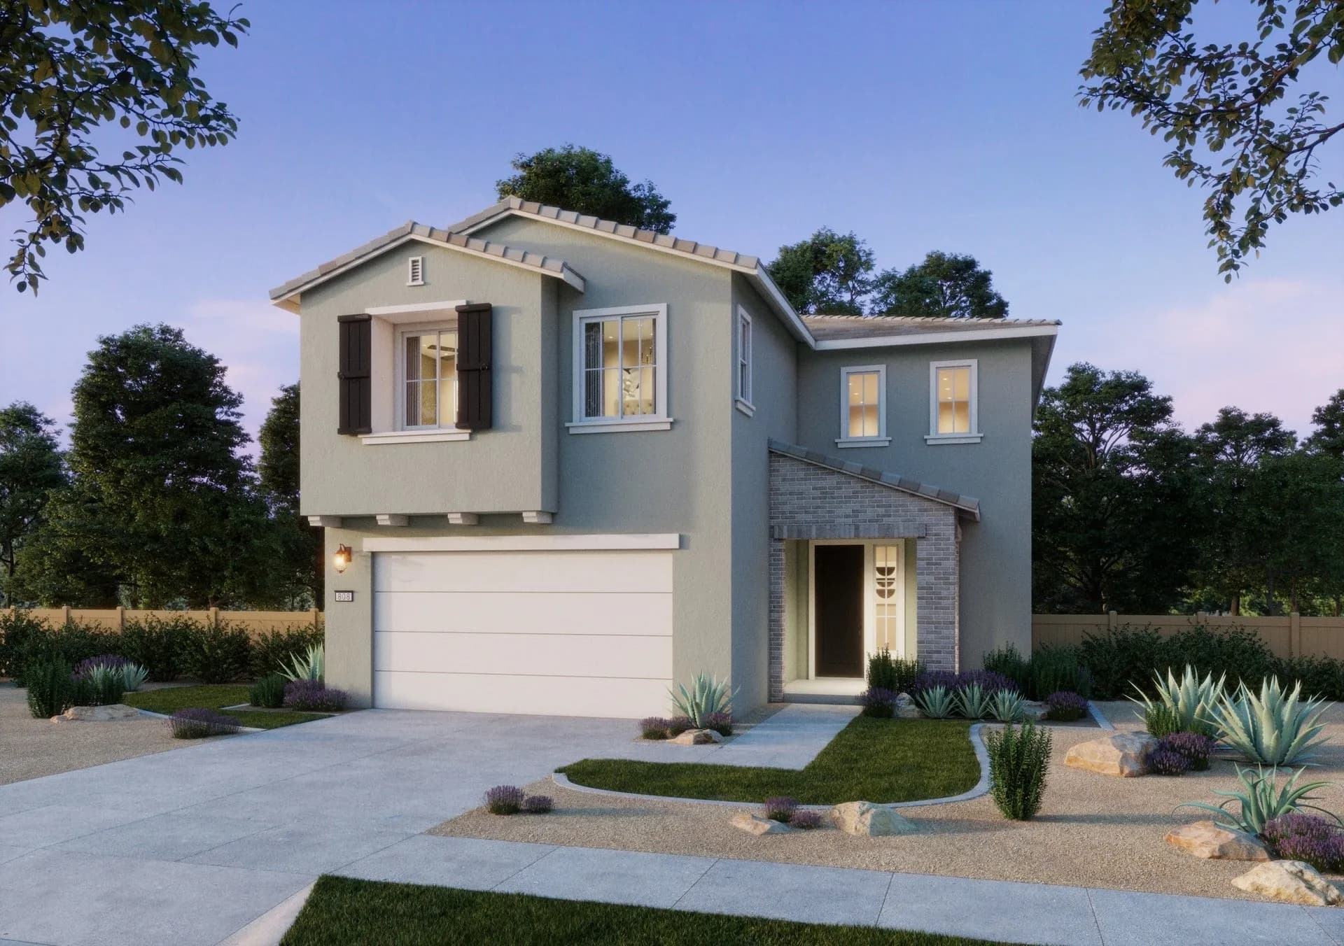
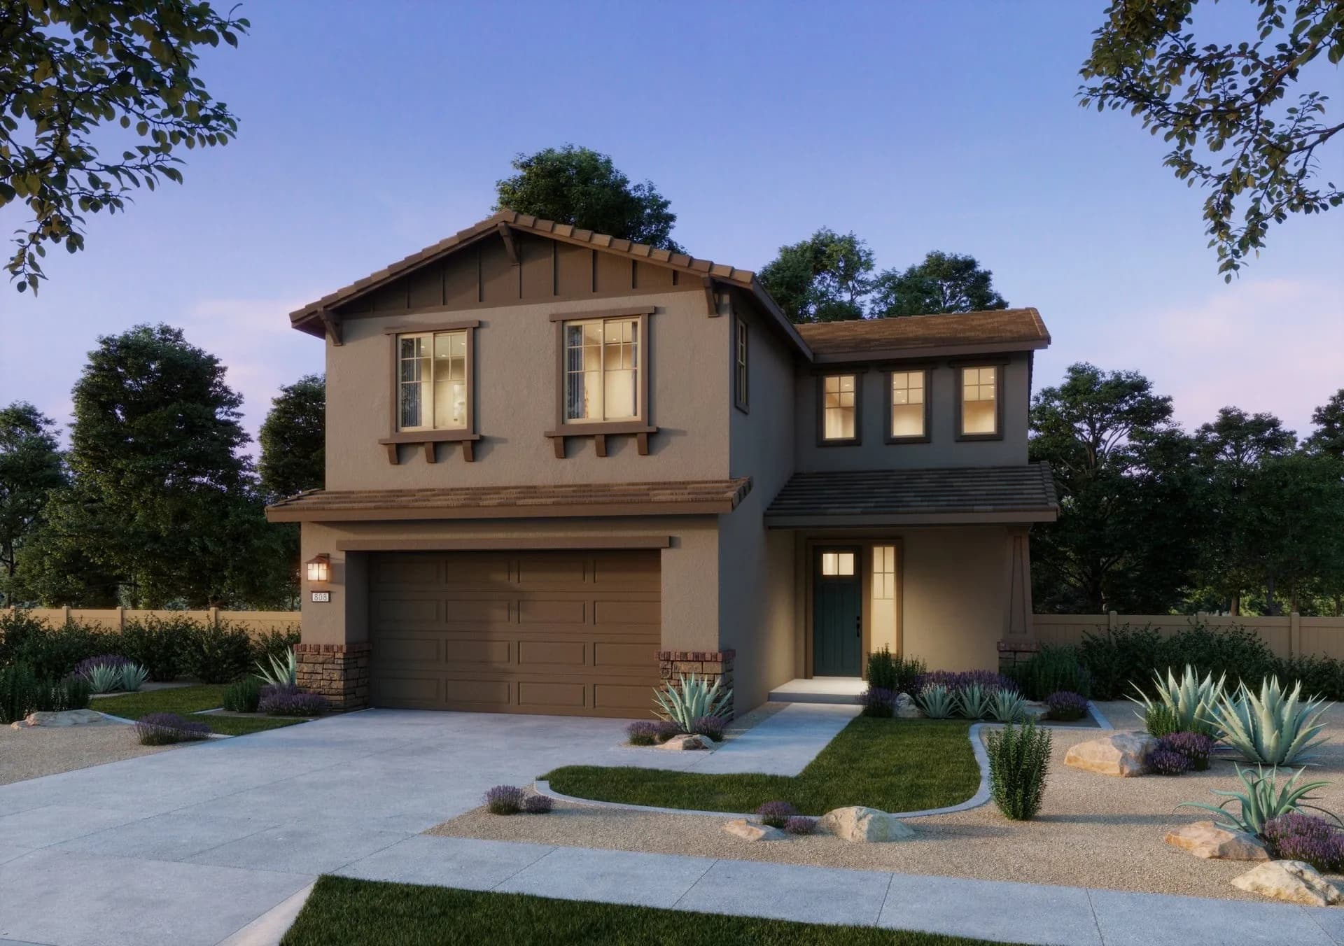
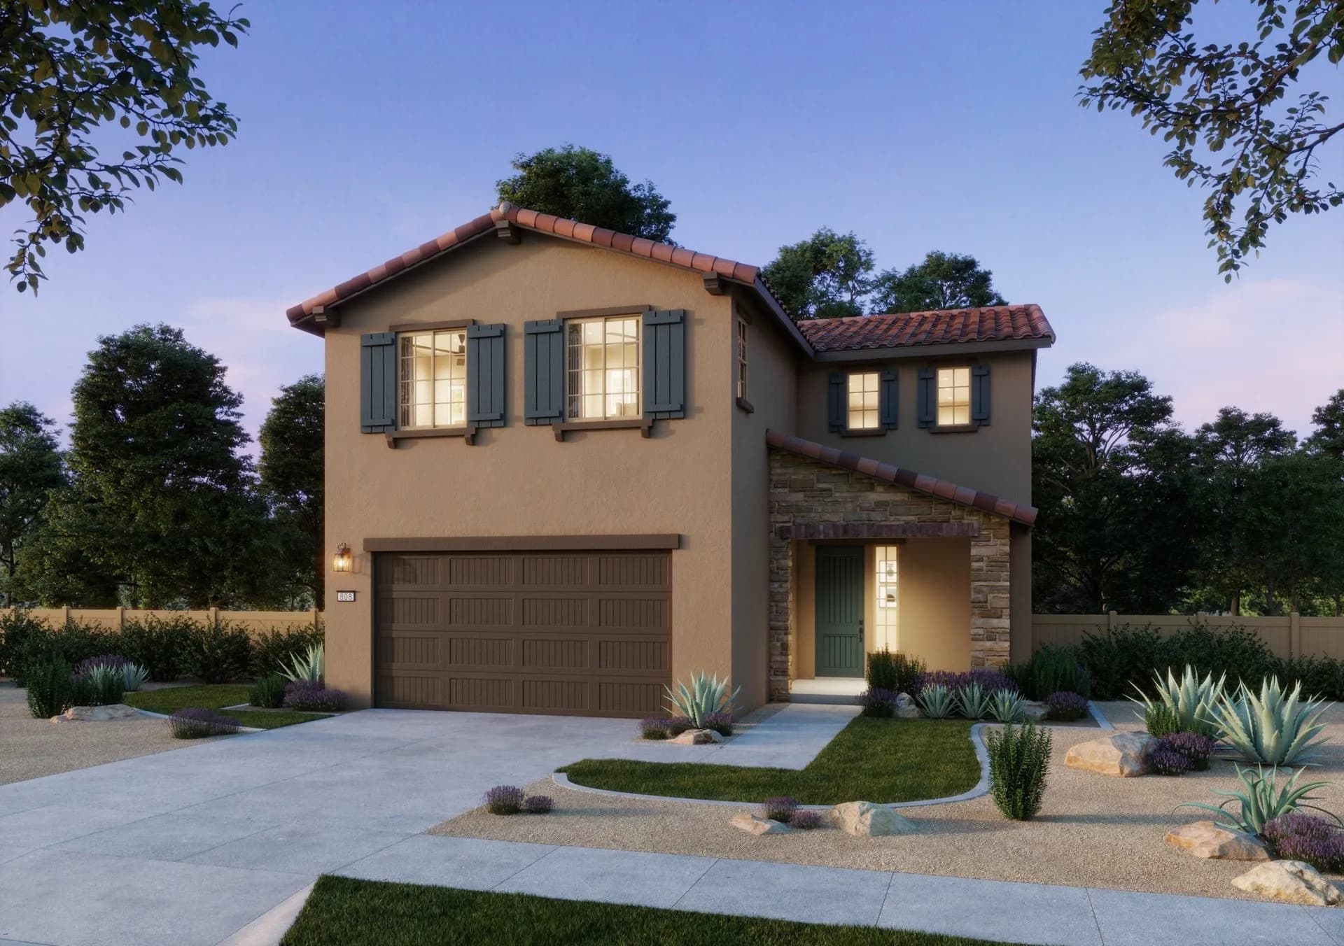

$992,000
3 bd · 2.5 ba · 2,453 sqft
Coming Soon!, Bonsall, CA 92003
Single family · $404/sqft ·
$6,076/mo est. payment
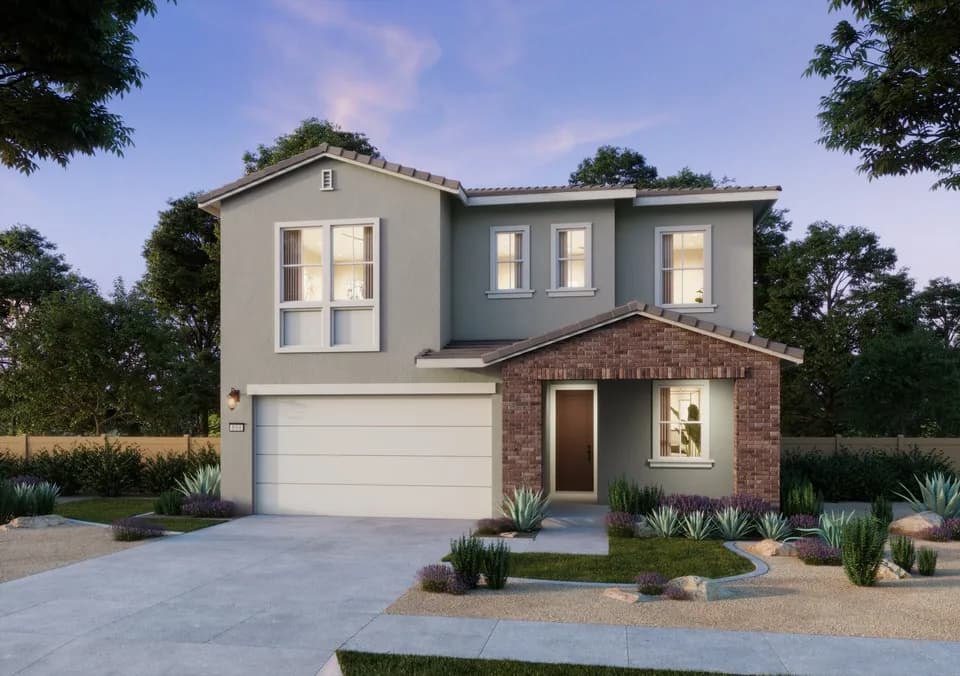
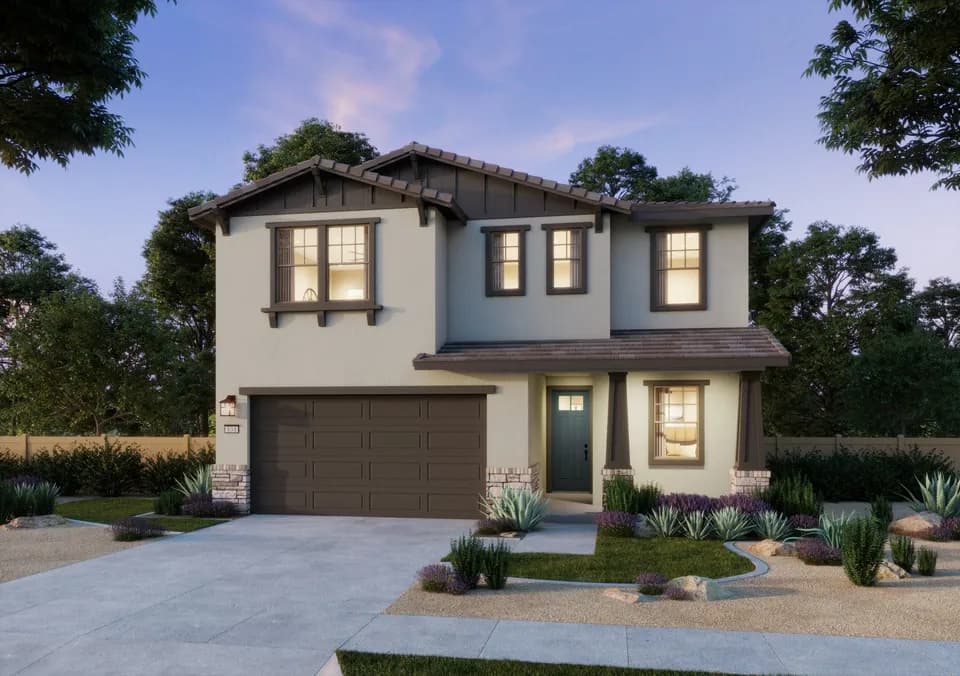
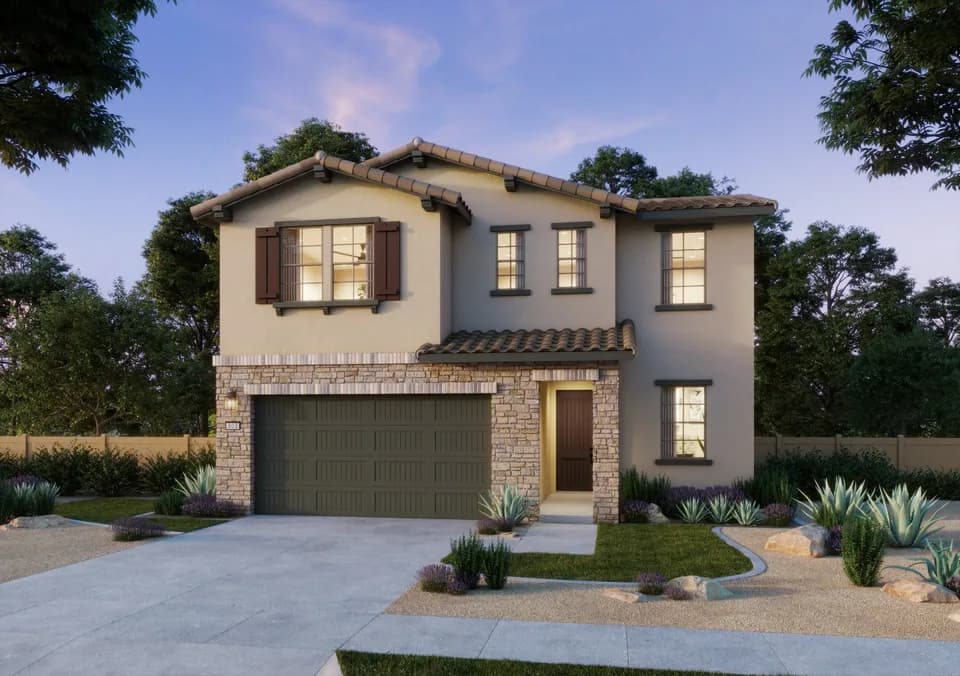
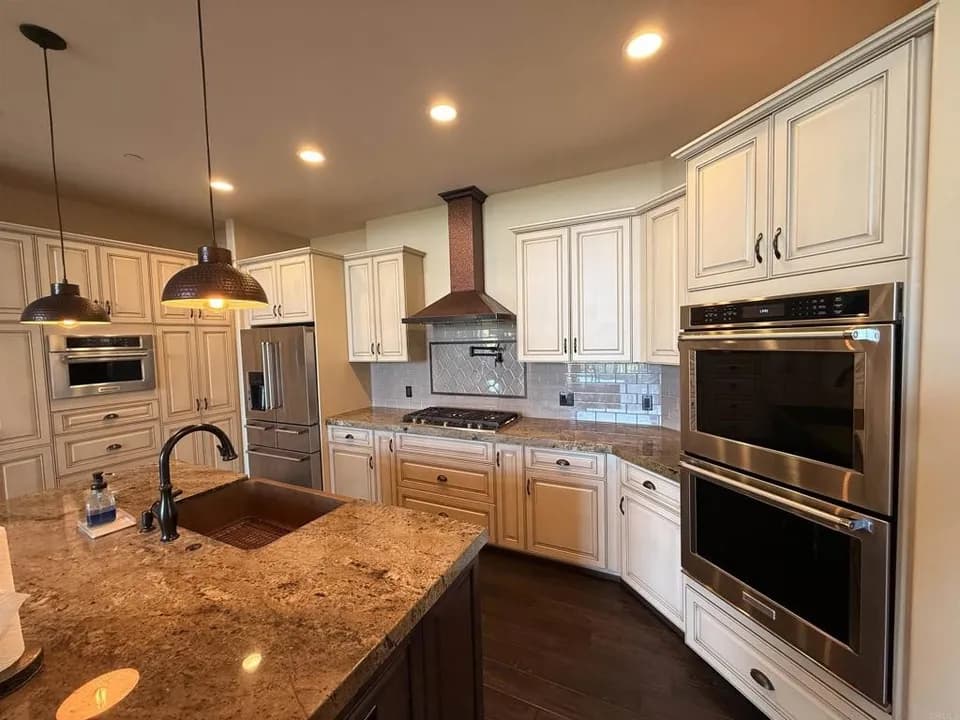
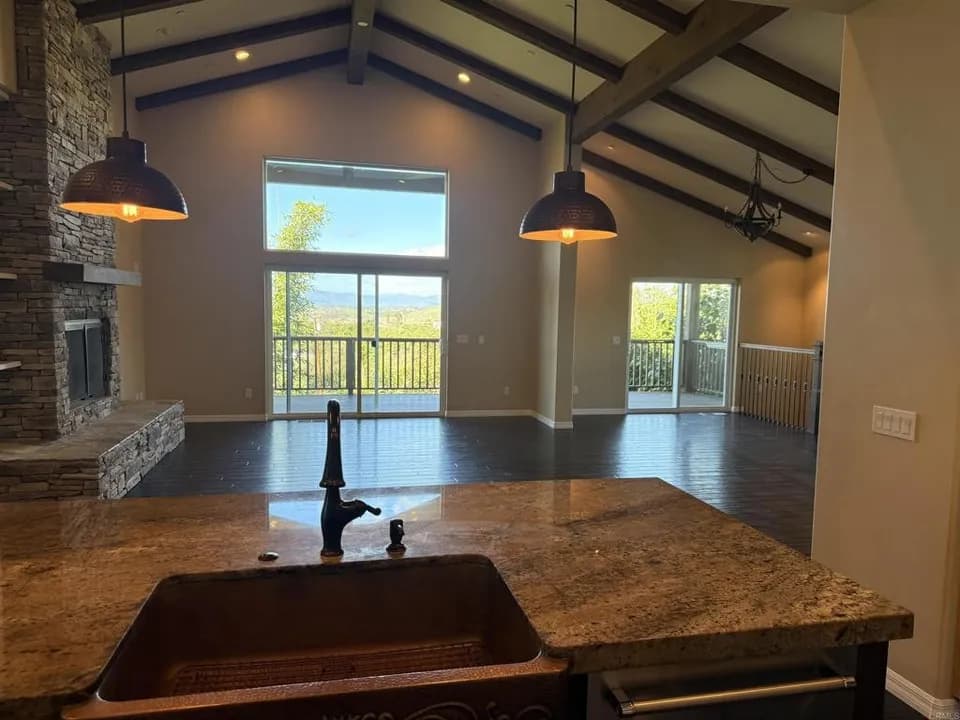
Plan 1 offers a thoughtfully designed two-story layout with spaces that flow naturally from one room to the next. From the welcoming front porch, enter into the home where a versatile flex room provides flexible space for a home office, lounge, or playroom. Continue into the main living area, where the great room opens to the dining area and kitchen, creating an inviting setting for everyday living and entertaining. A large kitchen island anchors the space, while the nearby walk-in pantry adds convenient storage. Just beyond the dining area, the covered patio extends the living space outdoors. Upstairs, the loft provides even more room to relax and opens to a dramatic view of the floor below. The primary suite is privately positioned with a spacious bath and walk-in closet, while two additional bedrooms, a full bath, and centrally located laundry room complete the second floor. Plan 1 Highlights: Welcoming front porch Open great room, dining and kitchen layout Large kitchen island and walk-in pantry Covered patio for indoor-outdoor living First-floor flex room offering flexible living space Second-floor loft with open-to-below design Private primary suite with walk-in closet Convenient upstairs laundry room 2-car garage Contact our sales team today to learn more about the Plan 1 and find your new home at Baywood at Ocean Breeze.
Bonsall Elementary School
elementary · K-5 · 1.0 mi
Norman L. Sullivan Middle School
middle · 6-8 · 1.8 mi
Bonsall High
high · 9-12 · 1.8 mi
North County Christian School
elementary · 1-12 · 0.9 mi
Academia De Talar
elementary · K-8 · 2.4 mi
Family Education Academy
elementary · 1-12 · 2.6 mi
Listed by Baywood at Ocean Breeze · TrumarkHomesSanRamon