New construction




$1,100,000
3 bd · 3.5 ba · 2,116 sqft
Coming Soon!, Bonsall, CA 92003
Single family · $520/sqft ·
$6,737/mo est. payment
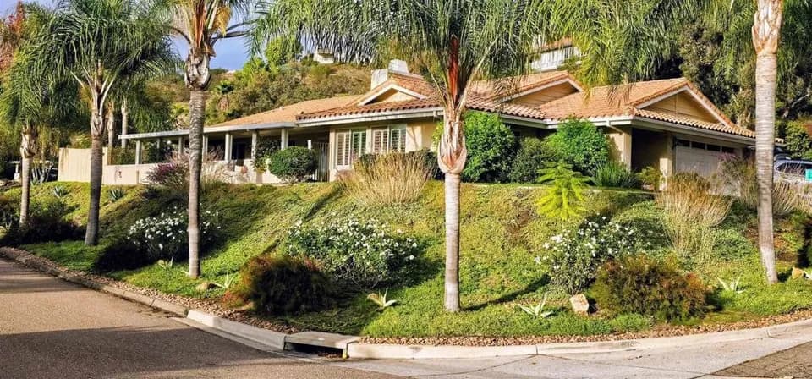
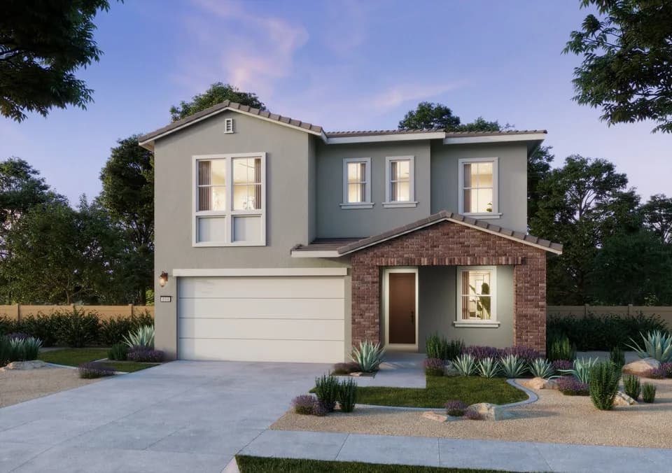
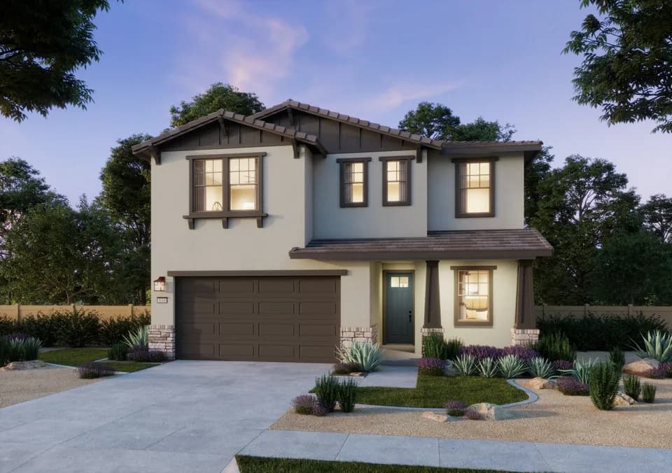
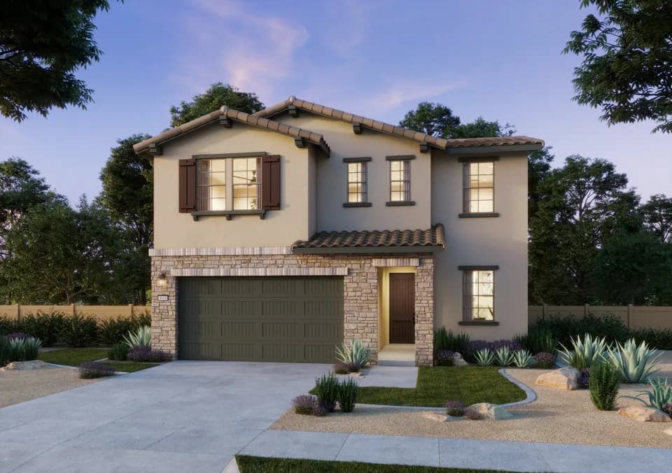
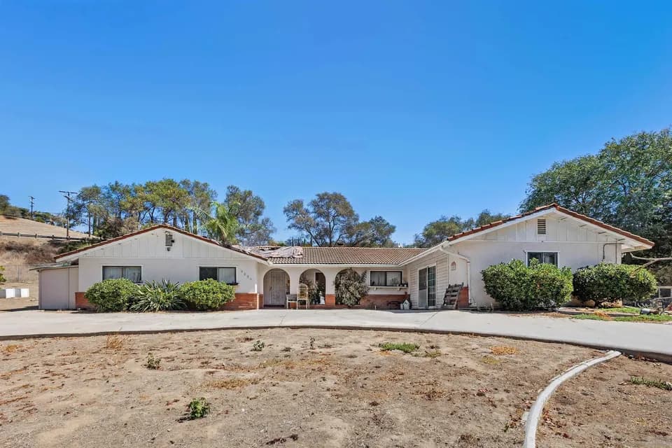
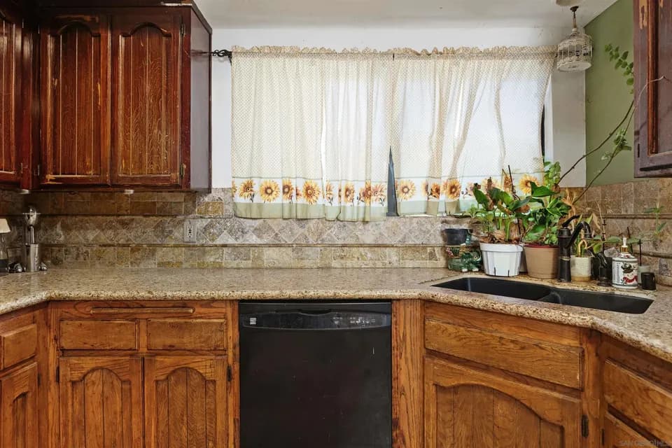
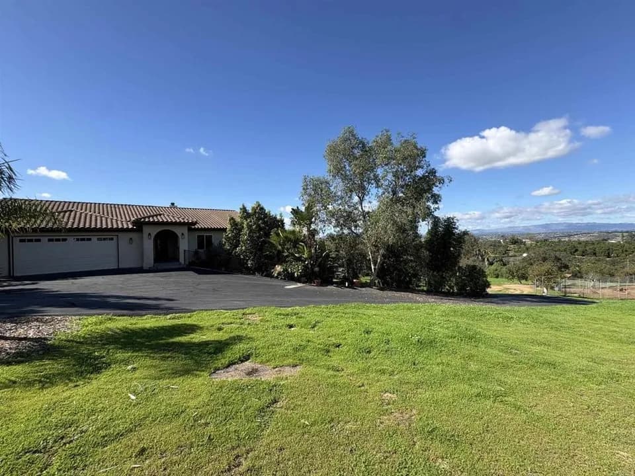
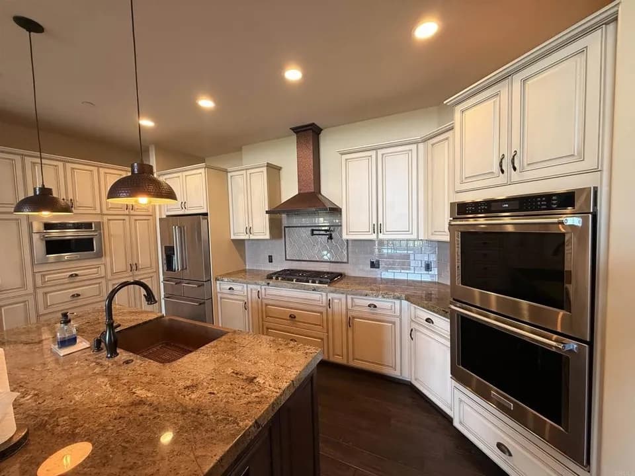
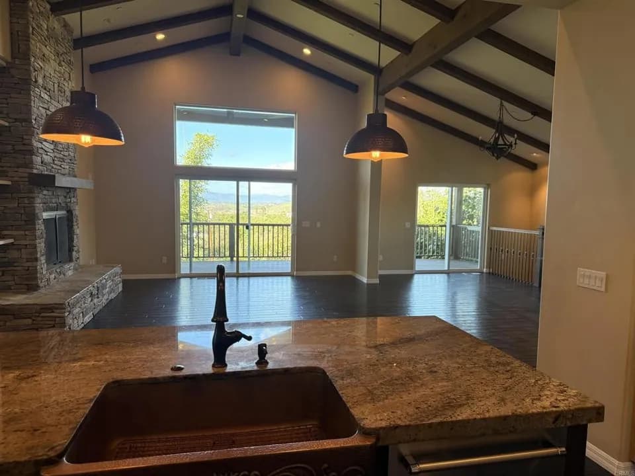
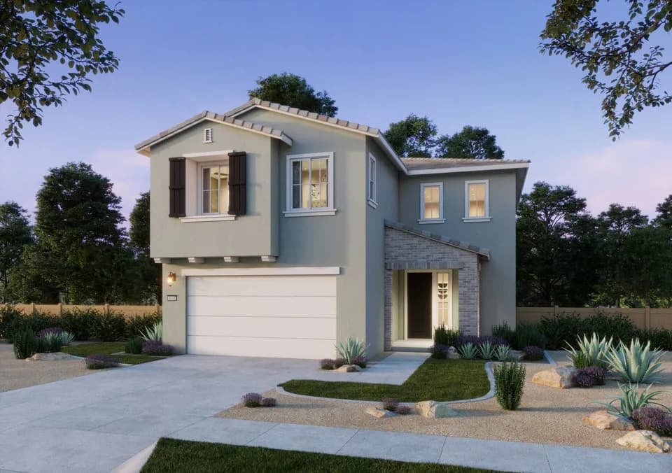
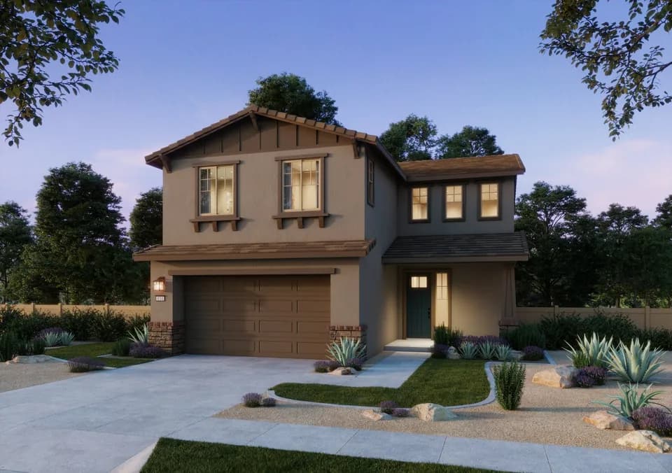
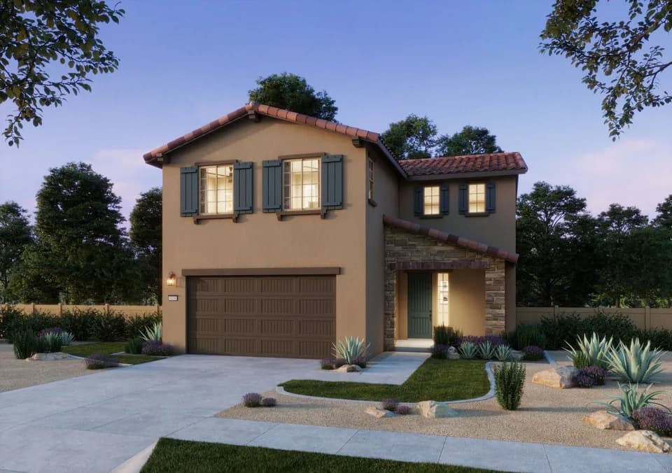
Plan 1 offers the ease of single-story living with an open layout that keeps the main gathering spaces connected. From the welcoming front porch, the entry leads past a flexible bonus room before opening to the kitchen, where a large center island overlooks the dining area and great room. Just beyond, the covered patio creates an inviting space to enjoy the outdoors. The primary suite is privately positioned at the back of the home with a spacious walk-in closet and private bath, while two secondary bedrooms are located toward the front for added separation. Plan 1 Highlights: Single-story design Welcoming front porch Flexible bonus room Open kitchen, dining and great room Large center kitchen island Covered patio for indoor-outdoor living Private primary suite with walk-in closet Two secondary bedrooms Convenient laundry room 2-car garage Interested in Plan 1? Contact our sales team today to learn more about Pinecrest at Ocean Breeze.
Bonsall Elementary School
elementary · K-5 · 1.0 mi
Norman L. Sullivan Middle School
middle · 6-8 · 1.8 mi
Bonsall High
high · 9-12 · 1.8 mi
North County Christian School
elementary · 1-12 · 0.9 mi
Academia De Talar
elementary · K-8 · 2.4 mi
Family Education Academy
elementary · 1-12 · 2.6 mi
Listed by Pinecrest at Ocean Breeze · TrumarkHomesSanRamon