

New construction


$1,087,000
4 bd · 3.5 ba · 3,157 sqft
Coming Soon!, Bonsall, CA 92003
Single family · $344/sqft ·
$6,657/mo est. payment
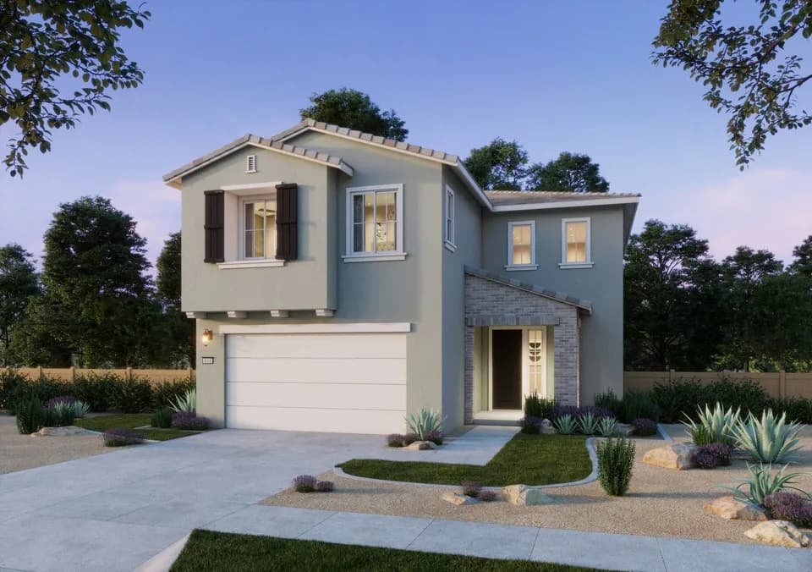
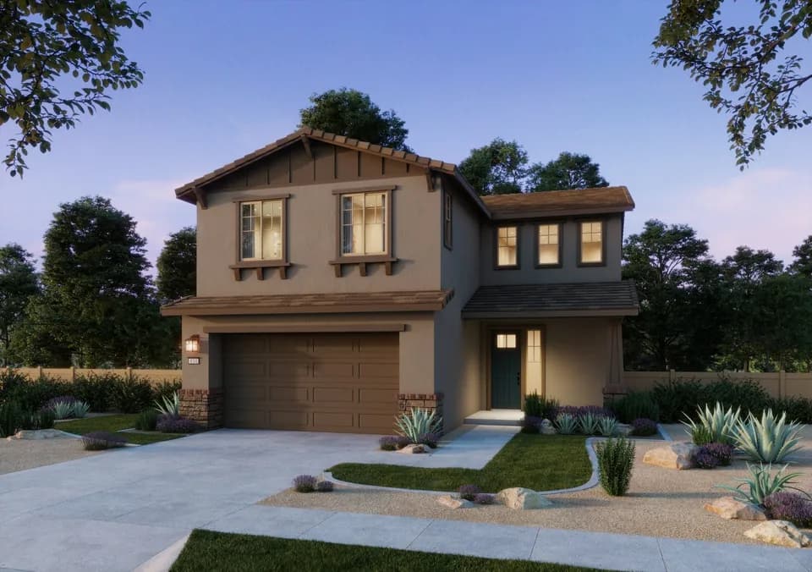
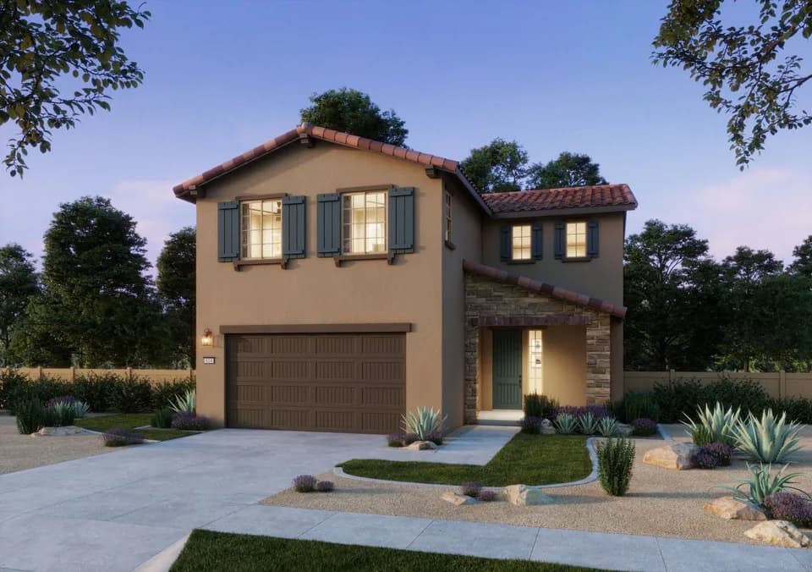
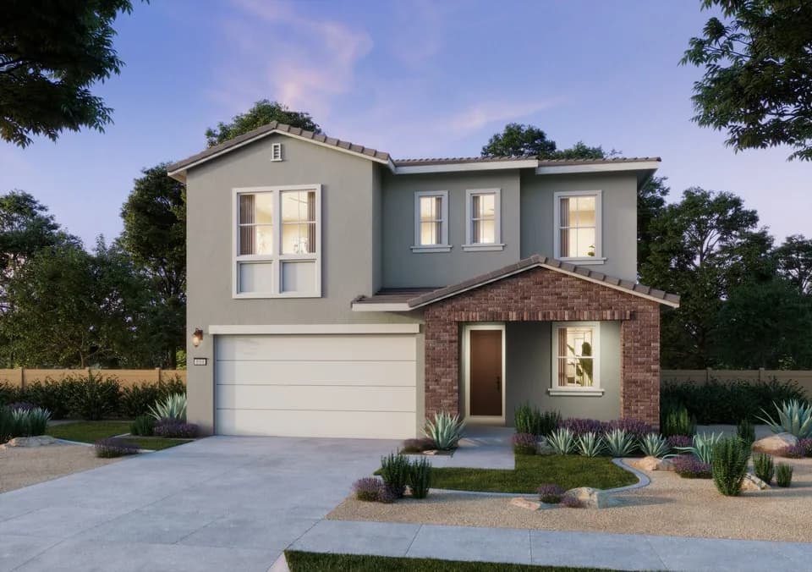
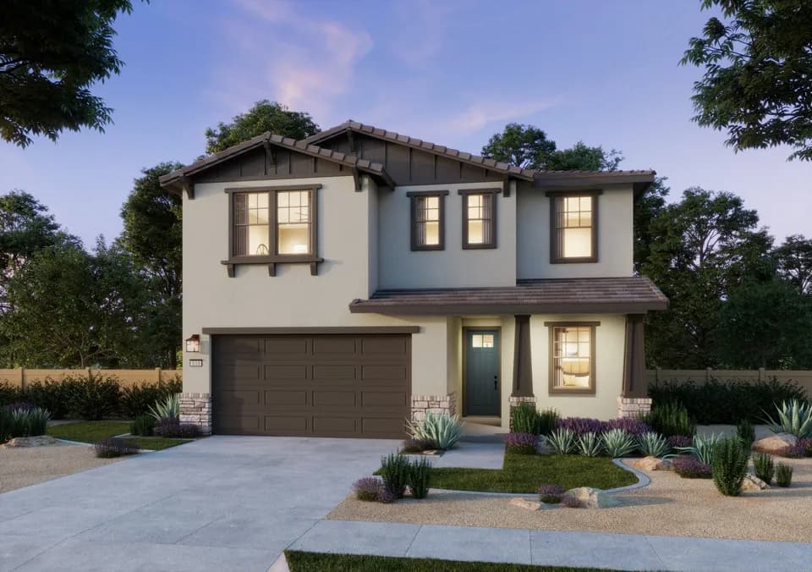
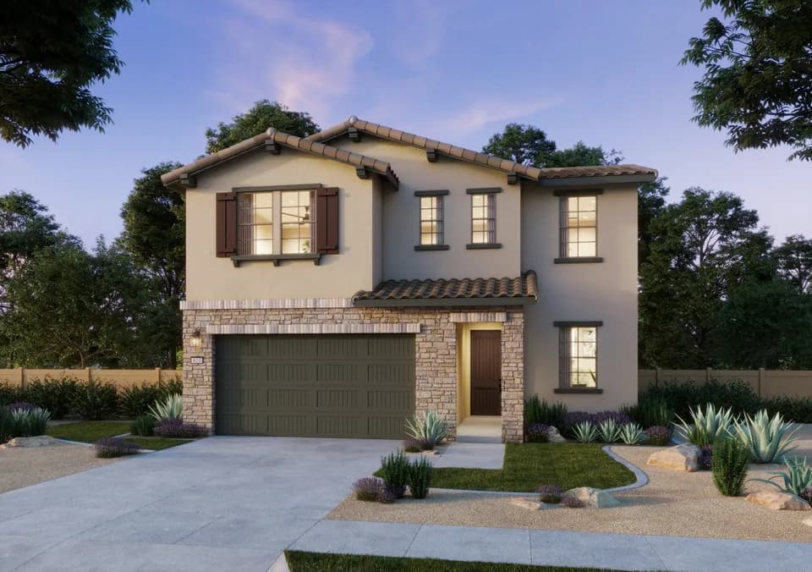
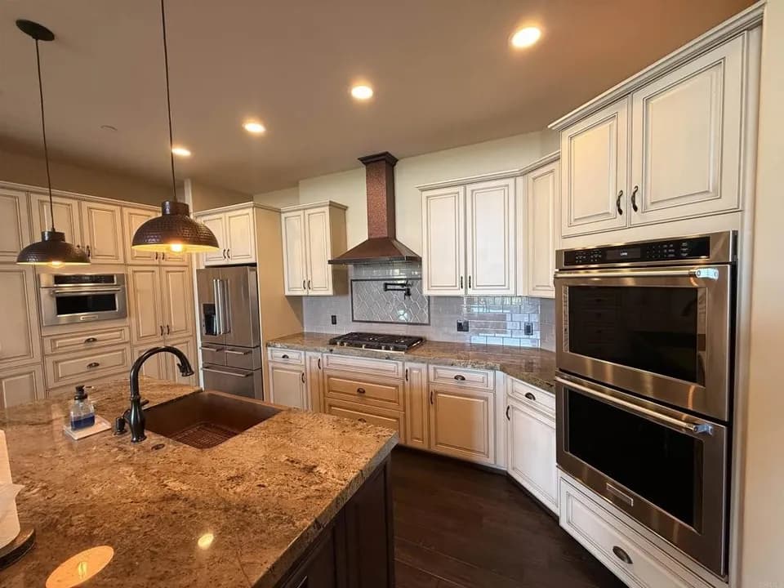
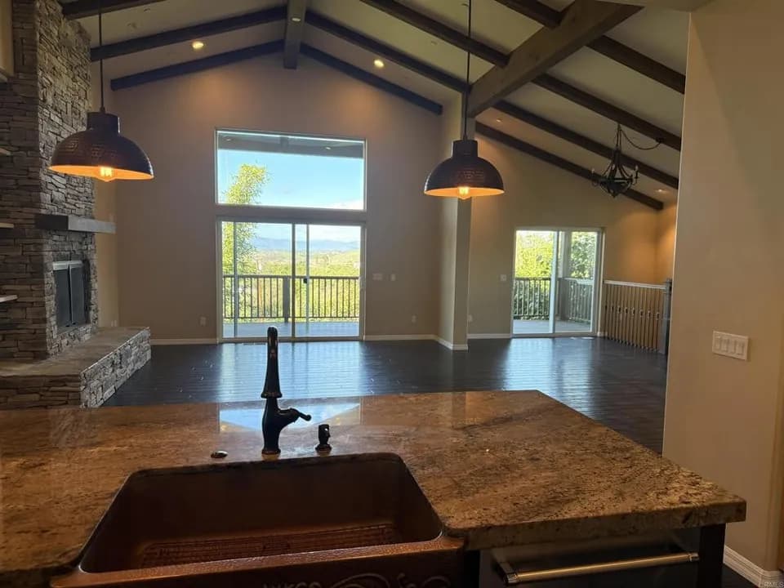
Designed with plenty of room to gather, unwind, and make each space your own, Plan 3 begins with a welcoming front porch and a flex room near the entry. Moving farther into the home, the layout opens to an expansive kitchen featuring a large island and walk-in pantry, with the dining area and great room creating a connected space for meals, entertaining, and time together. The covered patio brings the outdoors into the experience, while a private first-floor bedroom with a full bath nearby is ideal for overnight guests or extended stays. The second floor adds even more versatility with a generous loft overlooking the level below. The primary suite is tucked away with a spacious walk-in closet and private bath, while two secondary bedrooms and a conveniently placed laundry room round out the upper level. Plan 3 Highlights: Inviting front porch Private first-floor bedroom with walk-in closet Full bath conveniently located near the first-floor bedroom Expansive kitchen with large center island Walk-in pantry for additional storage Connected great room and dining area Covered patio just off the main living spaces Primary suite with spacious walk-in closet Upstairs laundry room 2-car garage Interested in Plan 3? Contact our sales team to learn more about this thoughtfully designed home at Baywood at Ocean Breeze.
Bonsall Elementary School
elementary · K-5 · 1.0 mi
Norman L. Sullivan Middle School
middle · 6-8 · 1.8 mi
Bonsall High
high · 9-12 · 1.8 mi
North County Christian School
elementary · 1-12 · 0.9 mi
Academia De Talar
elementary · K-8 · 2.4 mi
Family Education Academy
elementary · 1-12 · 2.6 mi
Listed by Baywood at Ocean Breeze · TrumarkHomesSanRamon