

New construction


$1,312,000
5 bd · 5 ba · 3,683 sqft
Coming Soon!, Bonsall, CA 92003
Single family · $356/sqft ·
$8,035/mo est. payment
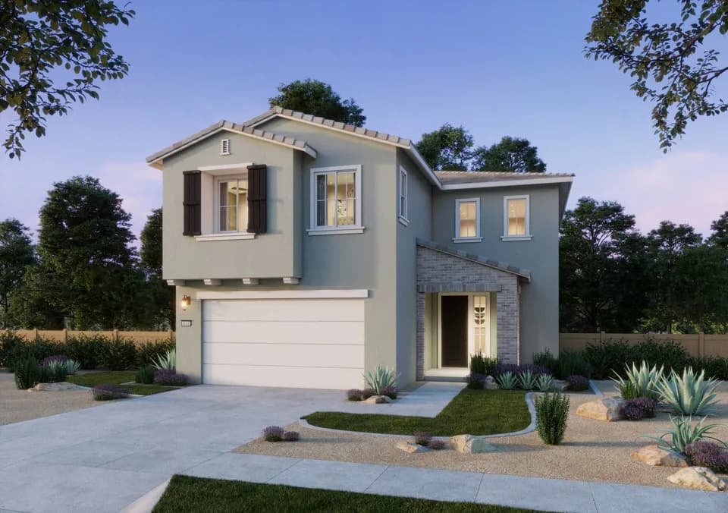
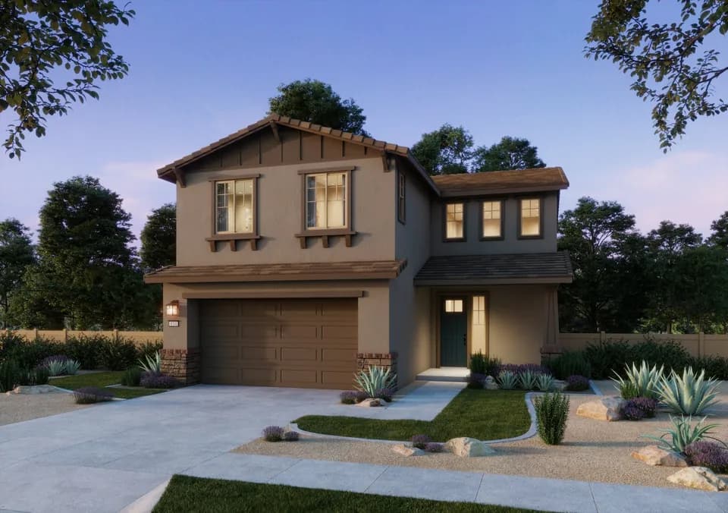
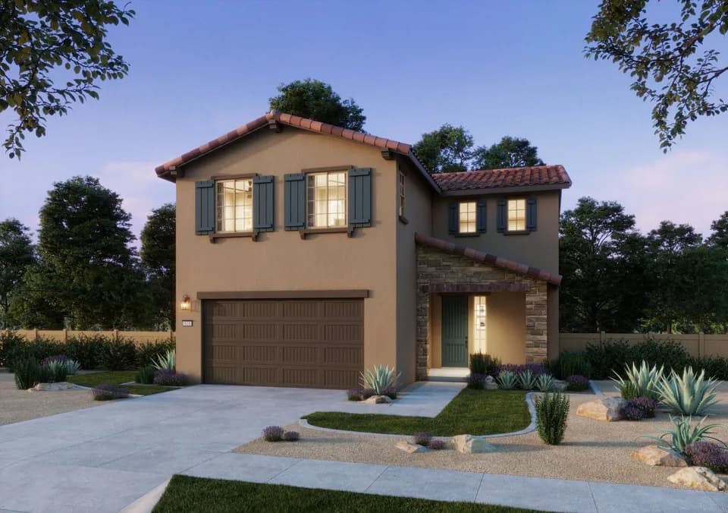
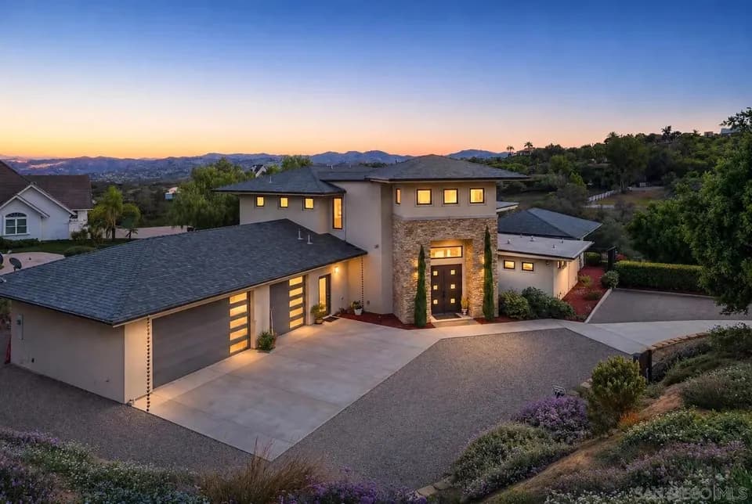
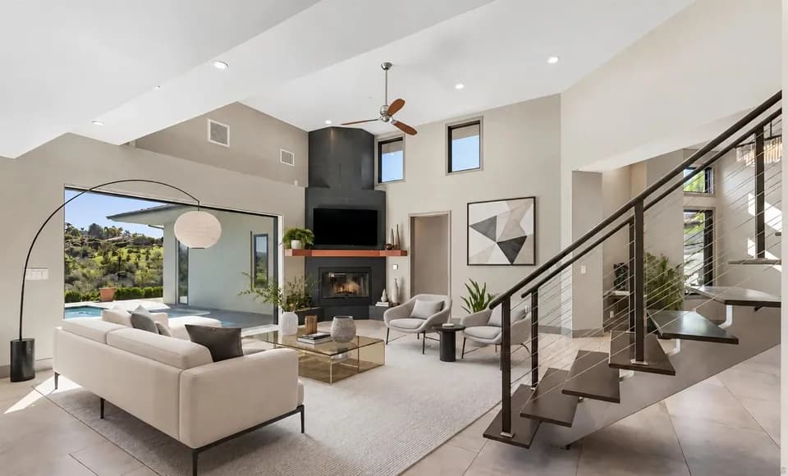
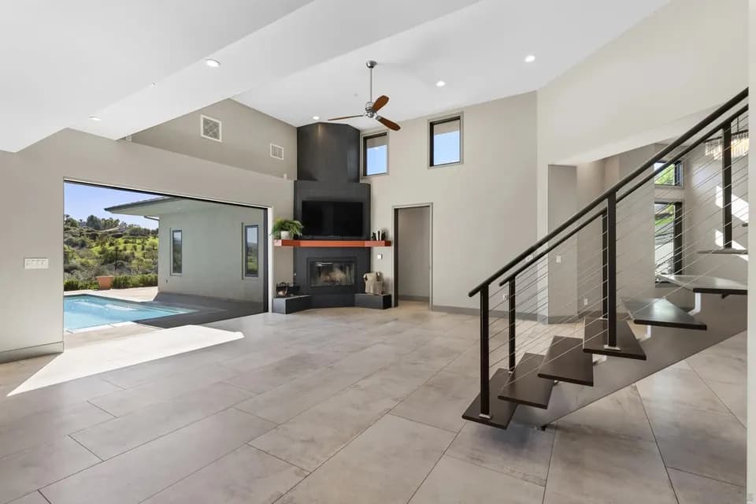
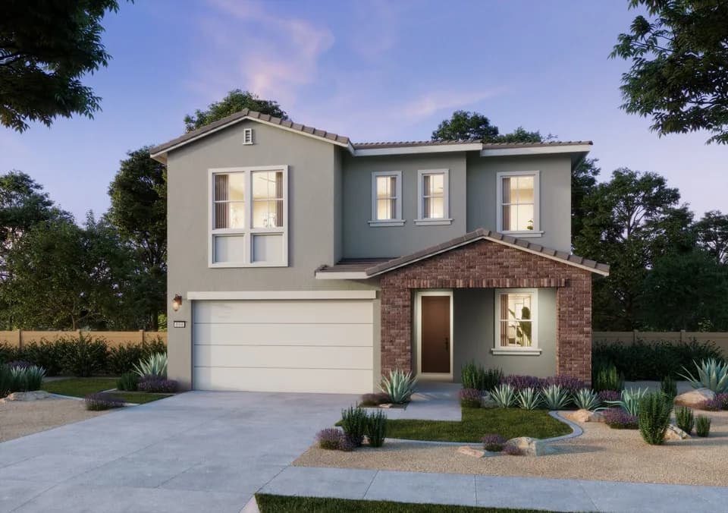
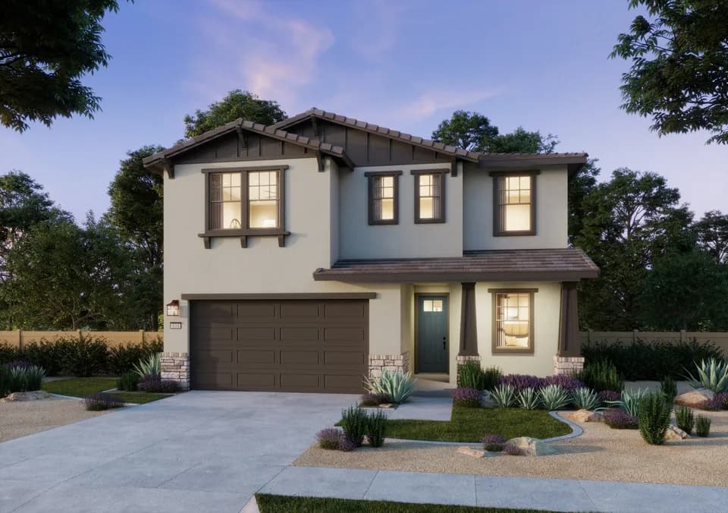
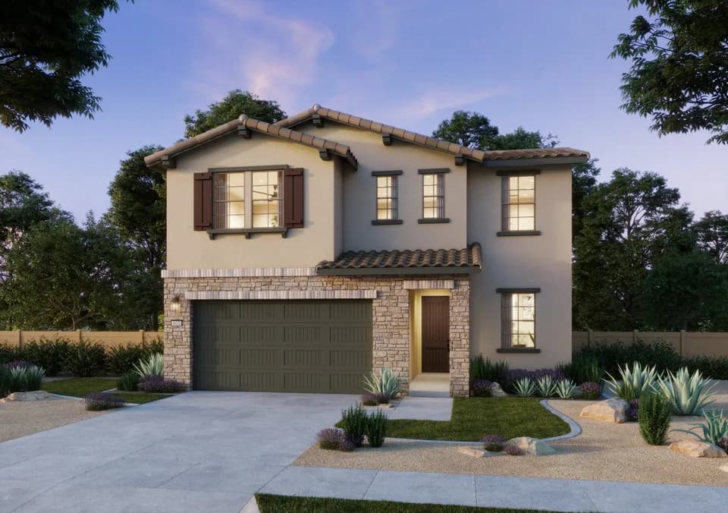
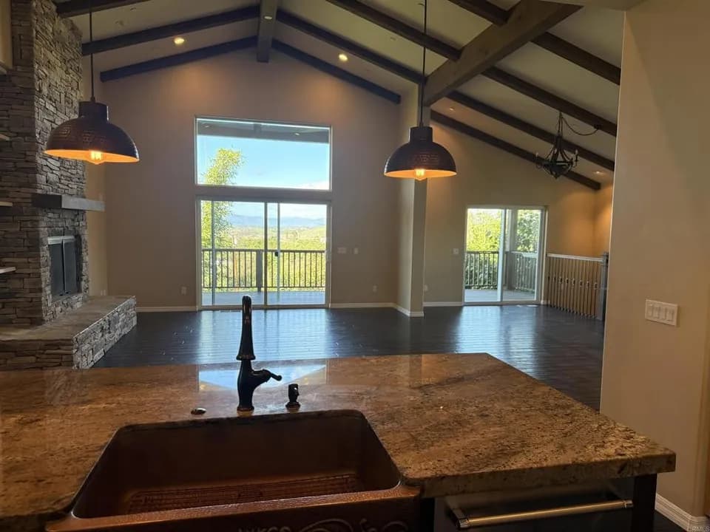
Plan 3 delivers a spacious two-story design with plenty of room to gather and recharge. Enter through the welcoming front porch and continue into the heart of the home, where the kitchen features a large center island and walk-in pantry with an easy connection to the great room. Nearby, a covered patio extends the living space outdoors. A junior primary suite on the first floor offers a private bath and walk-in closet, while an additional first-floor bedroom and full bath provide even more flexibility. Upstairs, a generous bonus room creates the perfect spot for movie nights, a game room, or an additional lounge. The primary suite features a spacious walk-in closet and private bath, while two additional bedrooms, two full baths, and the laundry room complete the second floor. Plan 3 Highlights: Welcoming front porch Junior primary suite with private bath and walk-in closet Additional first-floor bedroom and full bath Open kitchen and great room Large center island and walk-in pantry Covered patio for indoor-outdoor living Spacious upstairs bonus room Open-to-below design Primary suite with oversized walk-in closet Convenient upstairs laundry room Separate 2-car and 1-car garages Contact our sales team today to learn more about Plan 3 and find your new home at Driftwood at Ocean Breeze.
Bonsall Elementary School
elementary · K-5 · 1.0 mi
Norman L. Sullivan Middle School
middle · 6-8 · 1.8 mi
Bonsall High
high · 9-12 · 1.8 mi
North County Christian School
elementary · 1-12 · 0.9 mi
Academia De Talar
elementary · K-8 · 2.4 mi
Family Education Academy
elementary · 1-12 · 2.6 mi
Listed by the listing agent · TrumarkHomesSanRamon