New construction



$504,990
5 bd · 3.5 ba · 4,130 sqft
527 Coen Cain Drive, Rosenberg, TX 77471
Single family · $122/sqft ·
$3,669/mo est. payment
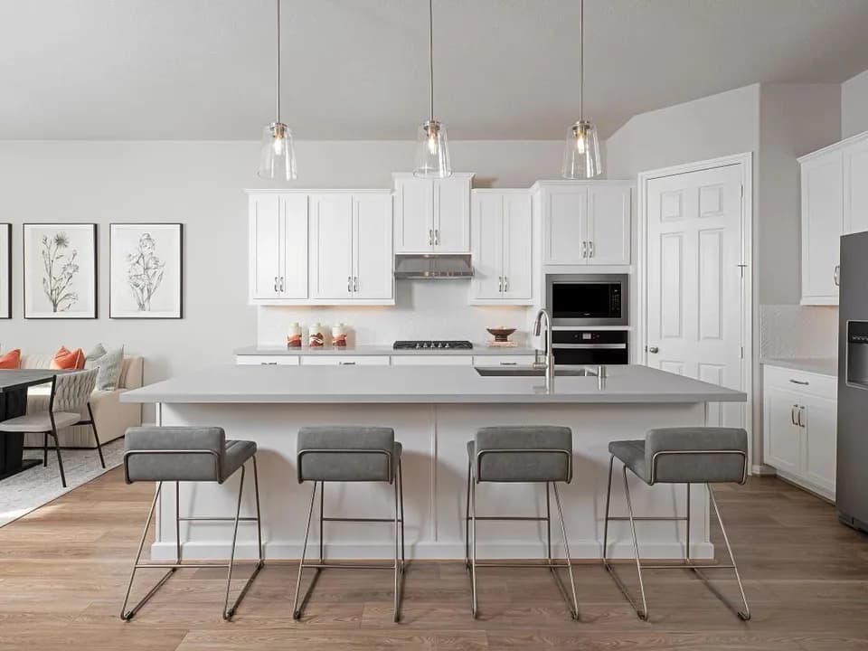
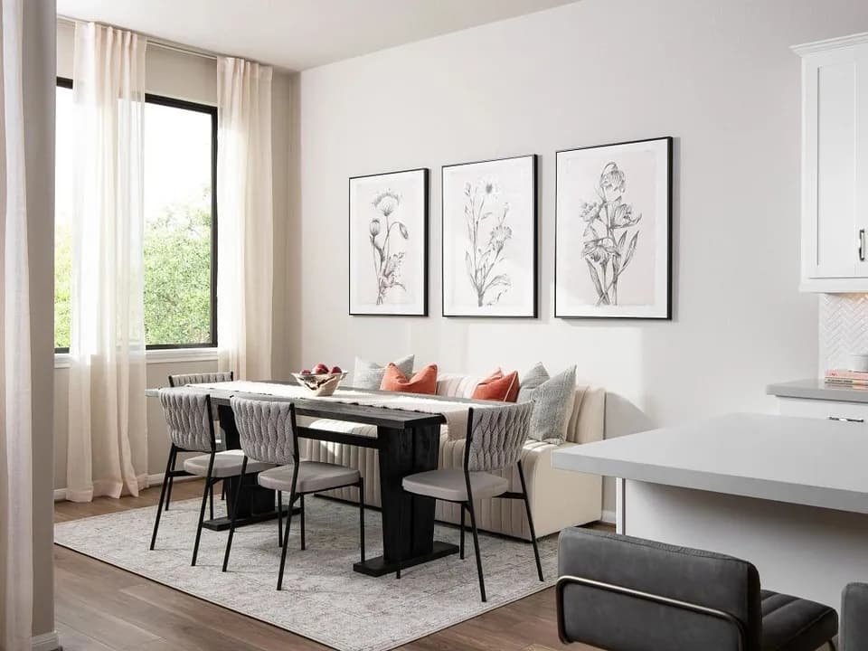
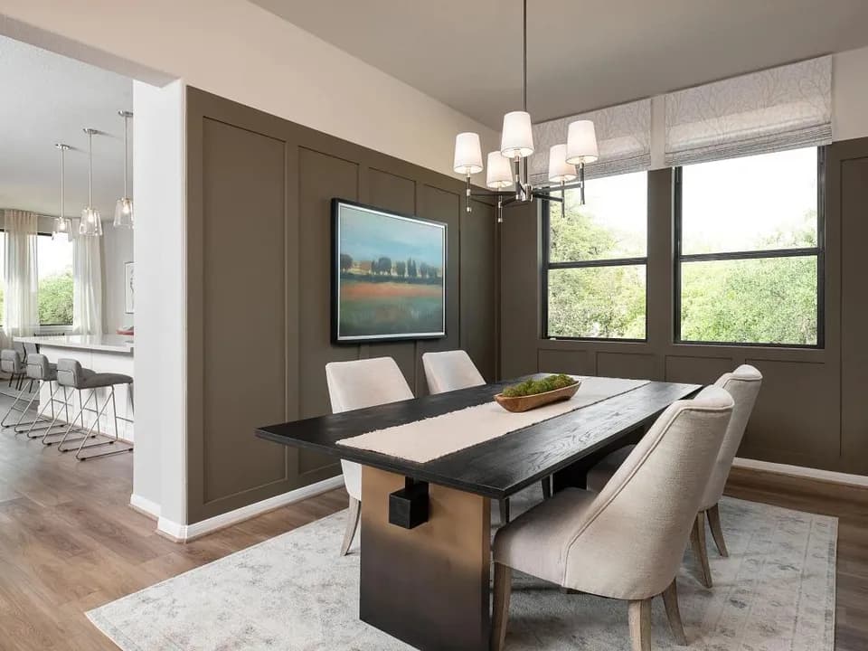
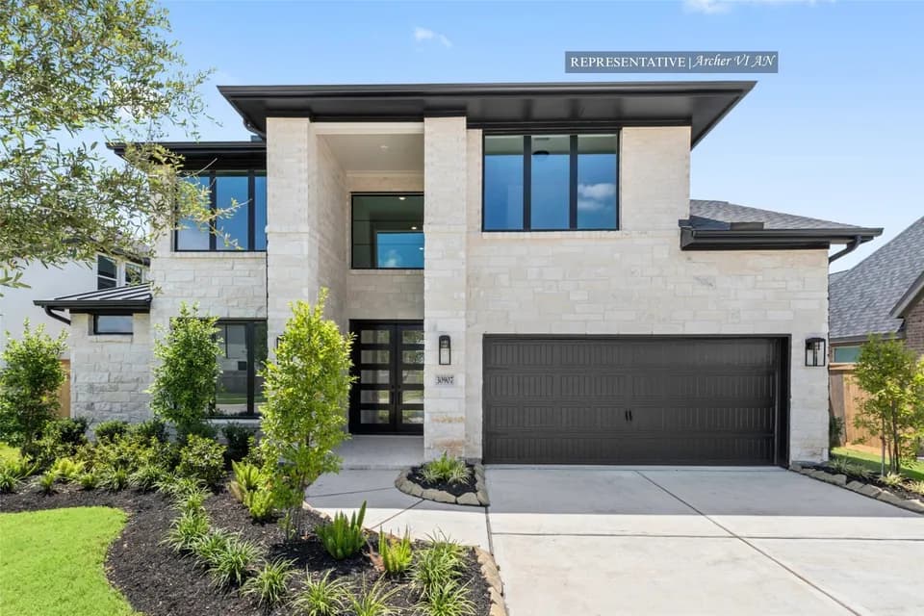
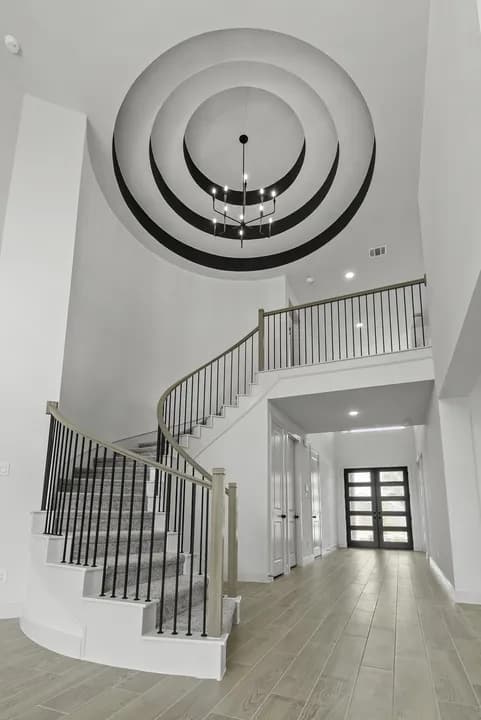
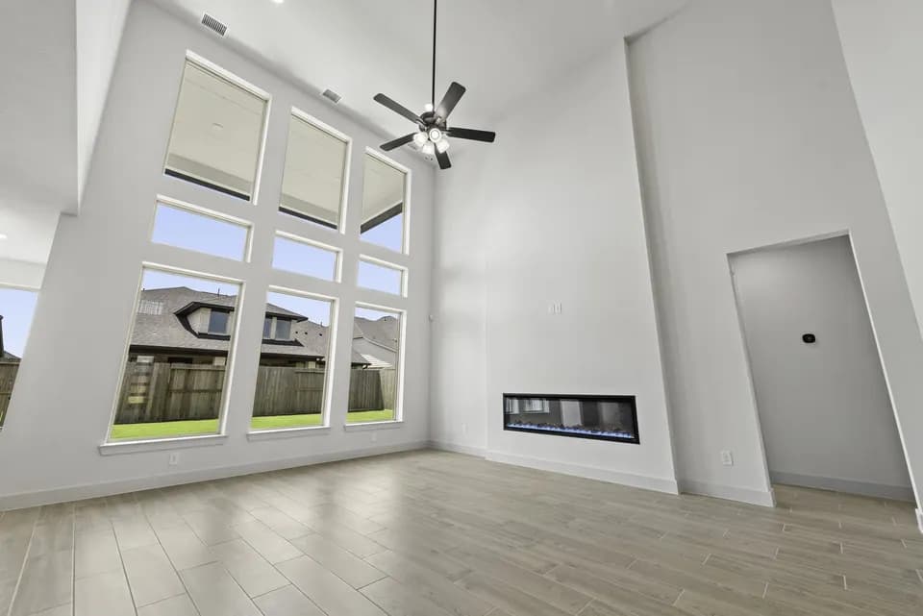
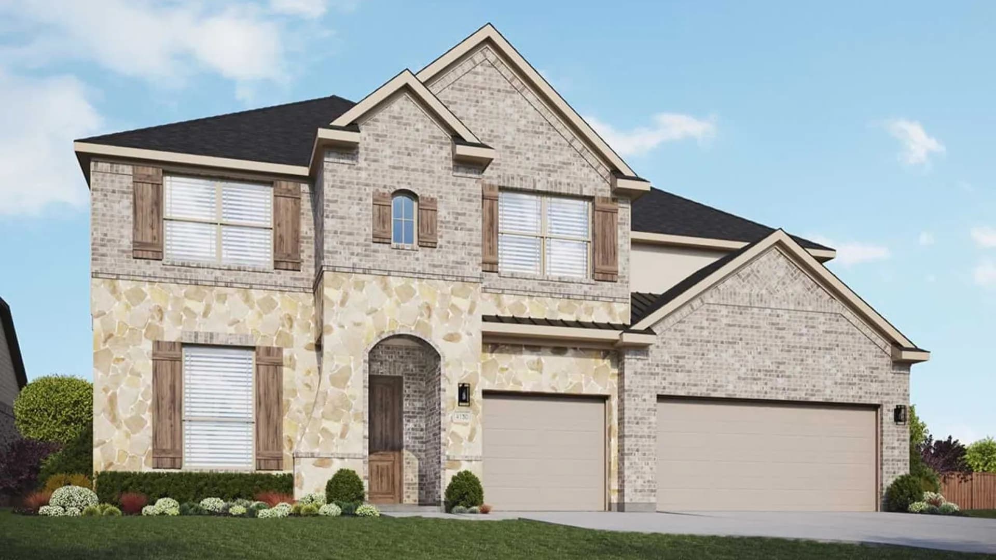
5-6 Bedrooms | 3.5-4 Bathrooms | Approx. 4,130 Sq. Ft. Welcome to Brookewater in Rosenberg, TX, a vibrant, master-planned community offering a peaceful, nature-filled environment. The Cornell plan combines open living, flexible spaces, and elegant details in a thoughtfully crafted two-story home. A welcoming foyer leads to a spacious flex room that can serve as a study or be converted into a sixth bedroom, while the formal dining room provides a dedicated space for special occasions. The main living area seamlessly connects the gourmet kitchen, casual dining area, and great room, creating an open and inviting atmosphere. The kitchen features a large island, pantry, and built-in oven and cooktop, with options for an enlarged island and additional cabinetry. A covered patio extends the living space outdoors, with the option to expand it for even more room to relax or entertain. The first-floor primary suite offers a private retreat with dual vanities, a freestanding tub, separate shower with a seat, and two spacious walk-in closets, along with additional personalization opportunities. Upstairs, a game room and media room provide versatile gathering and recreation spaces, while four secondary bedrooms, each with a walk-in closet, and two full bathrooms add comfort and convenience. With its adaptable layout and extensive design options, The Cornell offers a balance of style, functionality, and everyday comfort.
Beasley Elementary School
elementary · K-5 · 2.1 mi
George Junior High School
middle · 6-8 · 6.8 mi
B F Terry High School
high · 9-12 · 7.2 mi
Thomas R Culver Elementary School
elementary · K-5 · 4.1 mi
Bowie Elementary School
elementary · K-5 · 4.6 mi
Alternative Learning Center
elementary · 2-12 · 5.5 mi
Listed by Brookewater · DRBGroup